The Avon
Painted Prairie · Aurora
Priced From
$609,900
- 3-5 Beds
- 2-3 Baths
- 2,459 Sq Ft
- 2 Stories
- 2 Car Garage
| Area | Aurora |
| Neighborhood | Painted Prairie |
Wondering what this plan costs per month?Estimate your monthly payment for $609,900 in seconds.
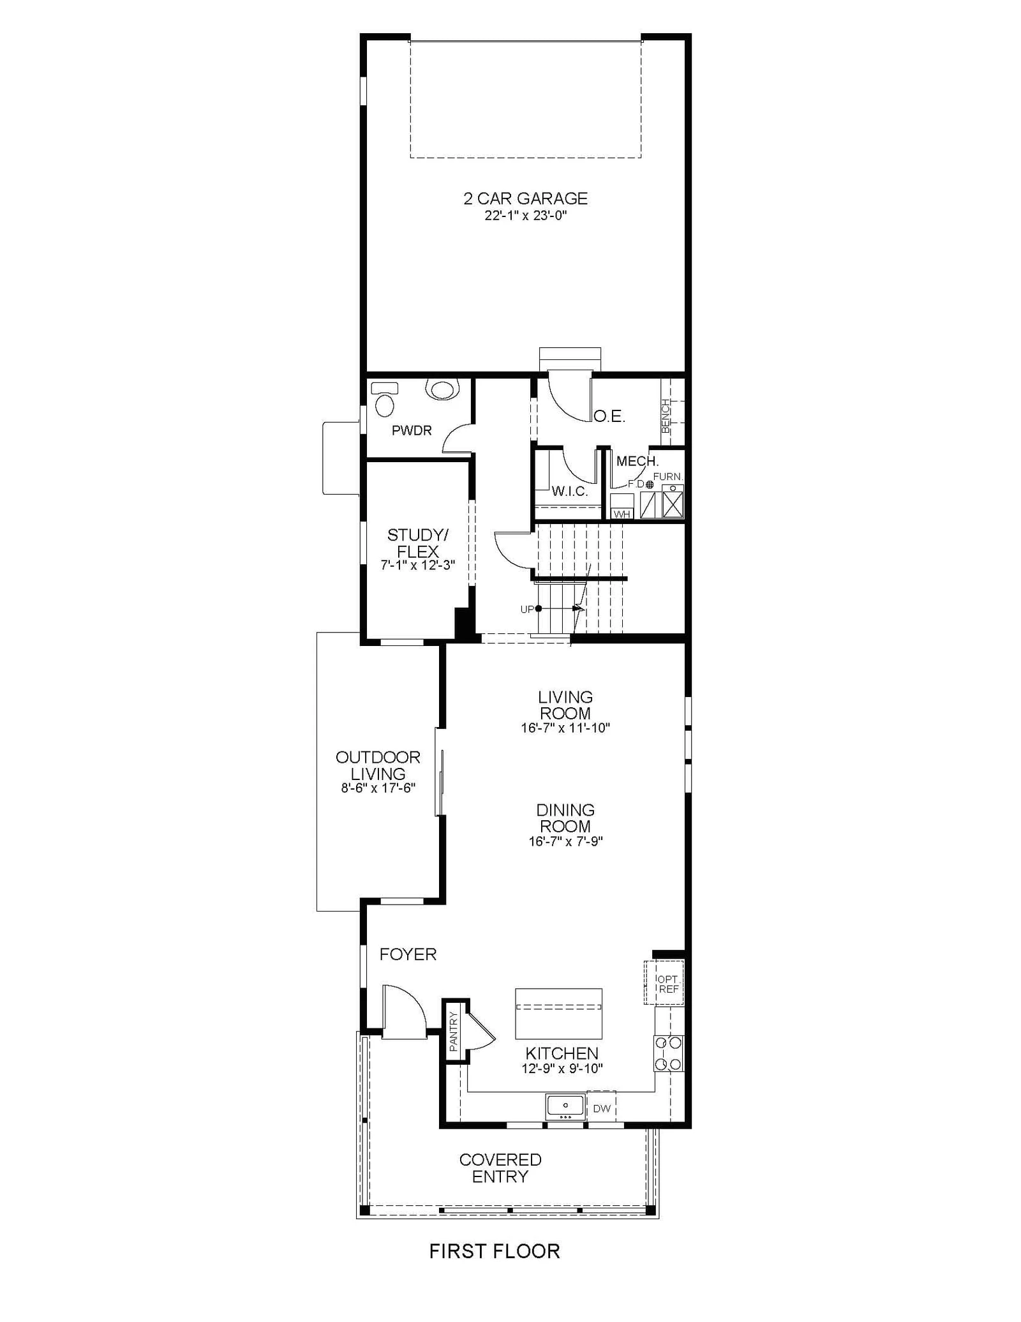
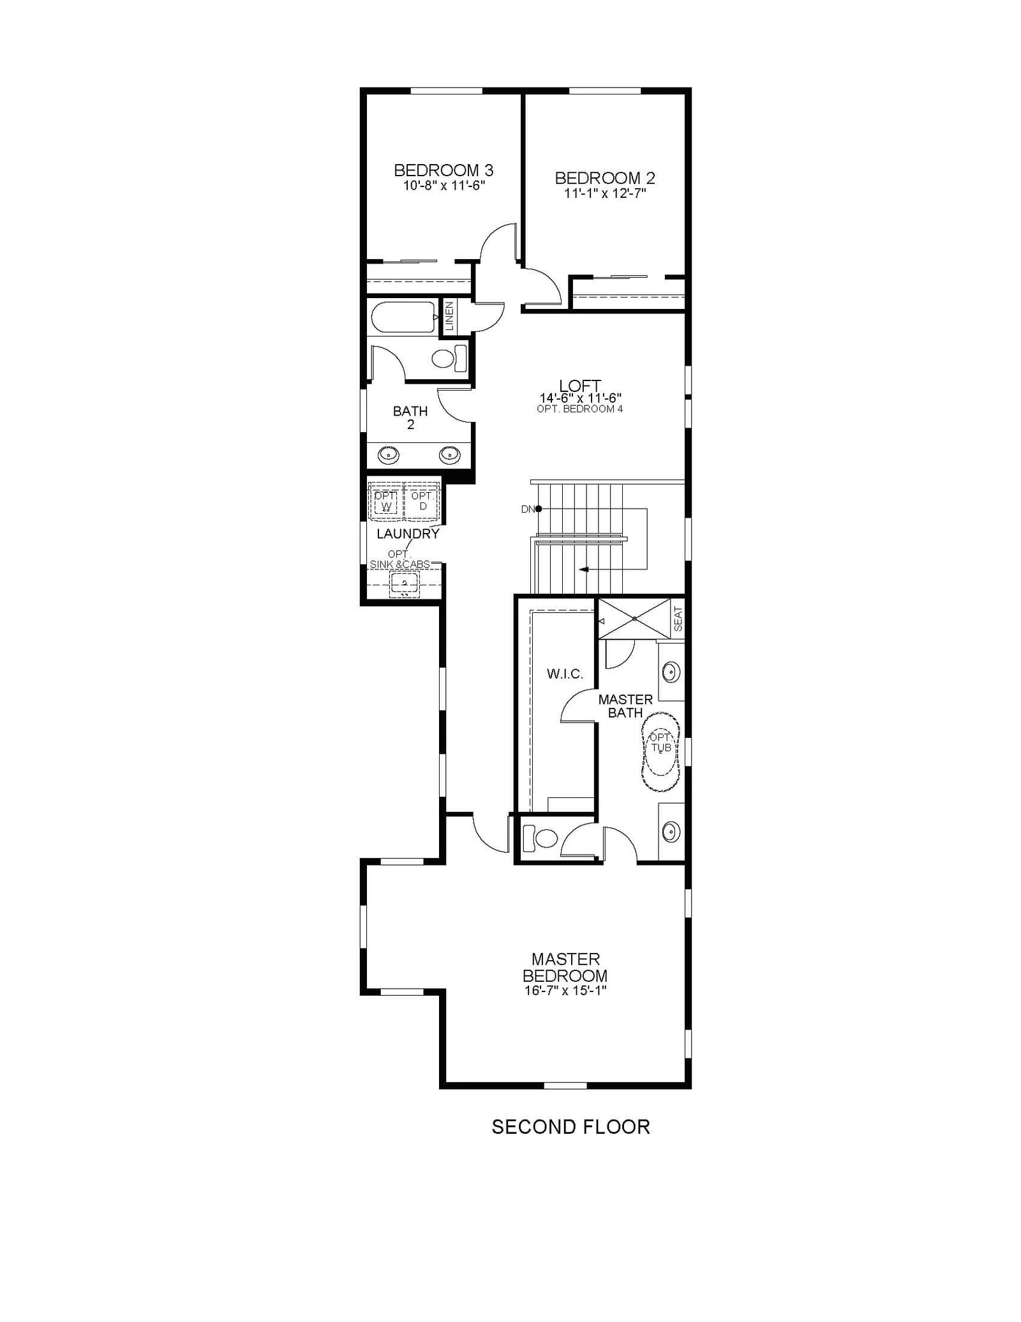
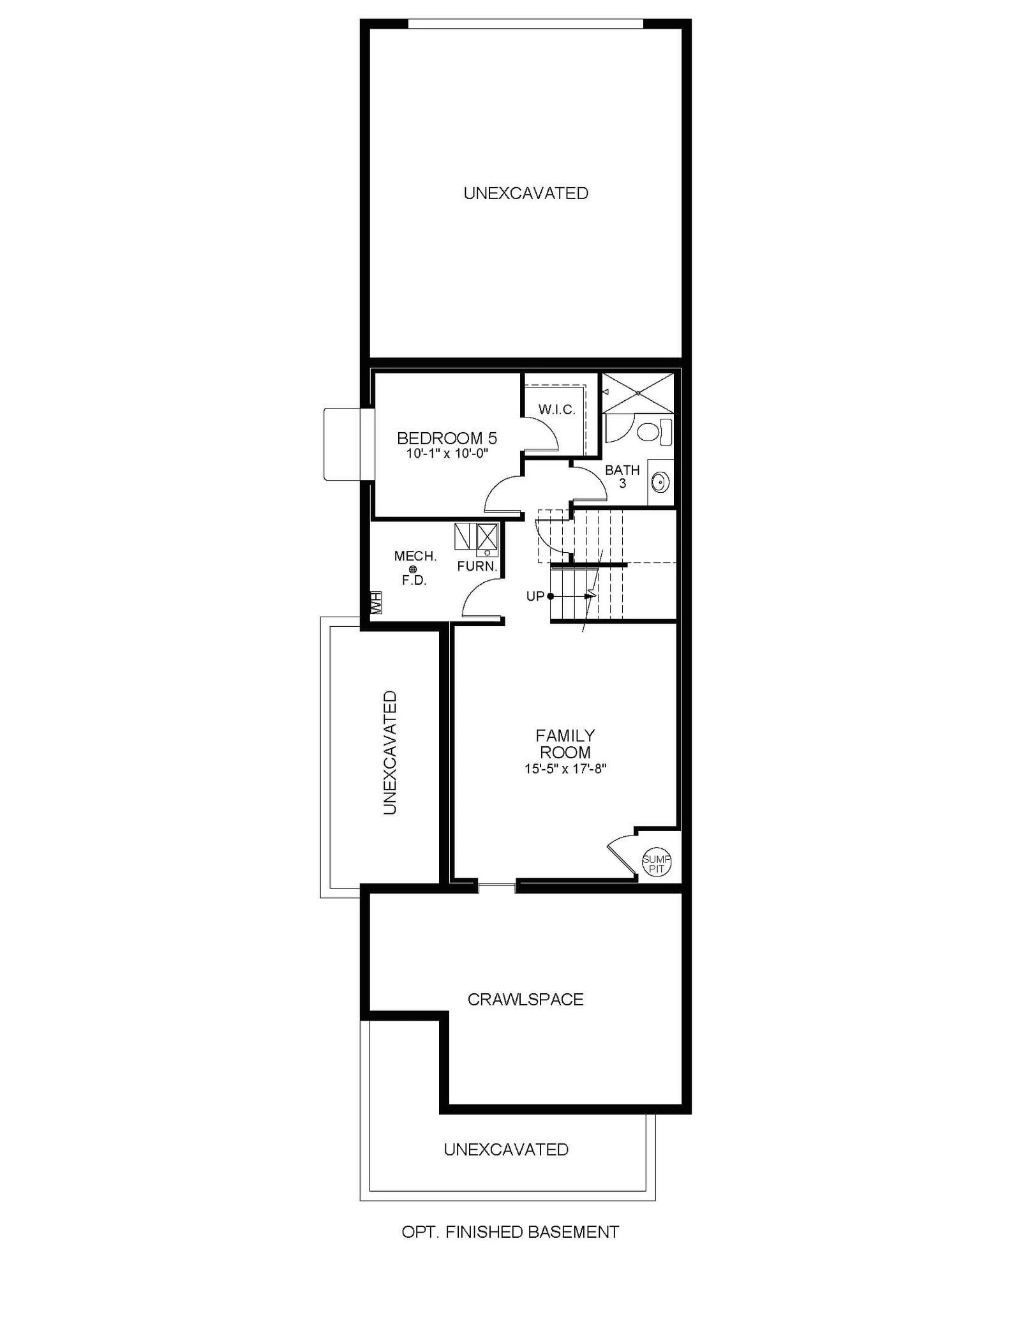
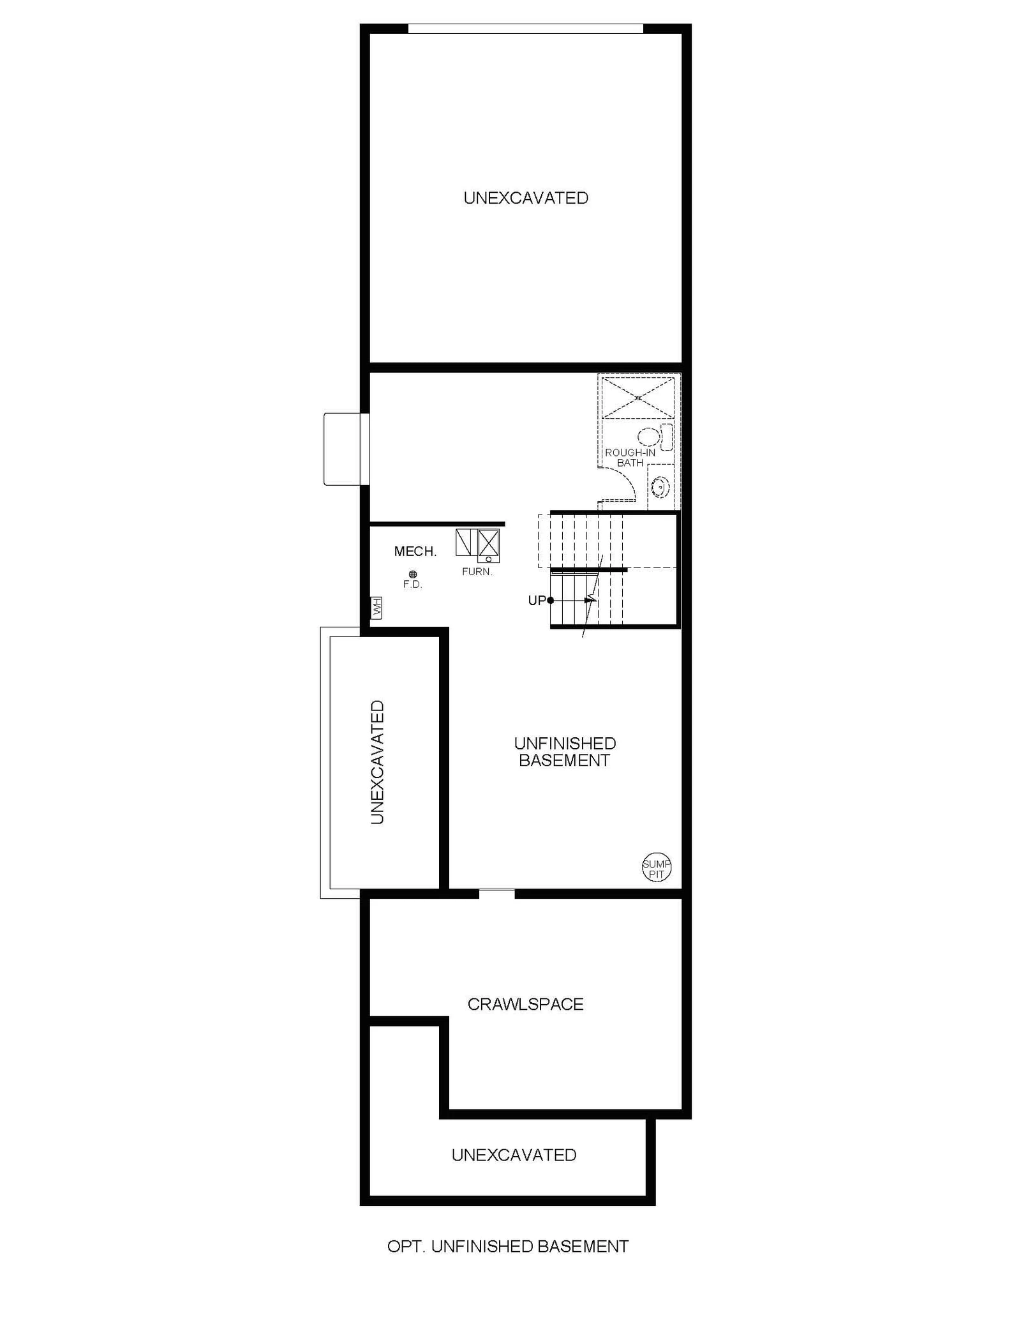
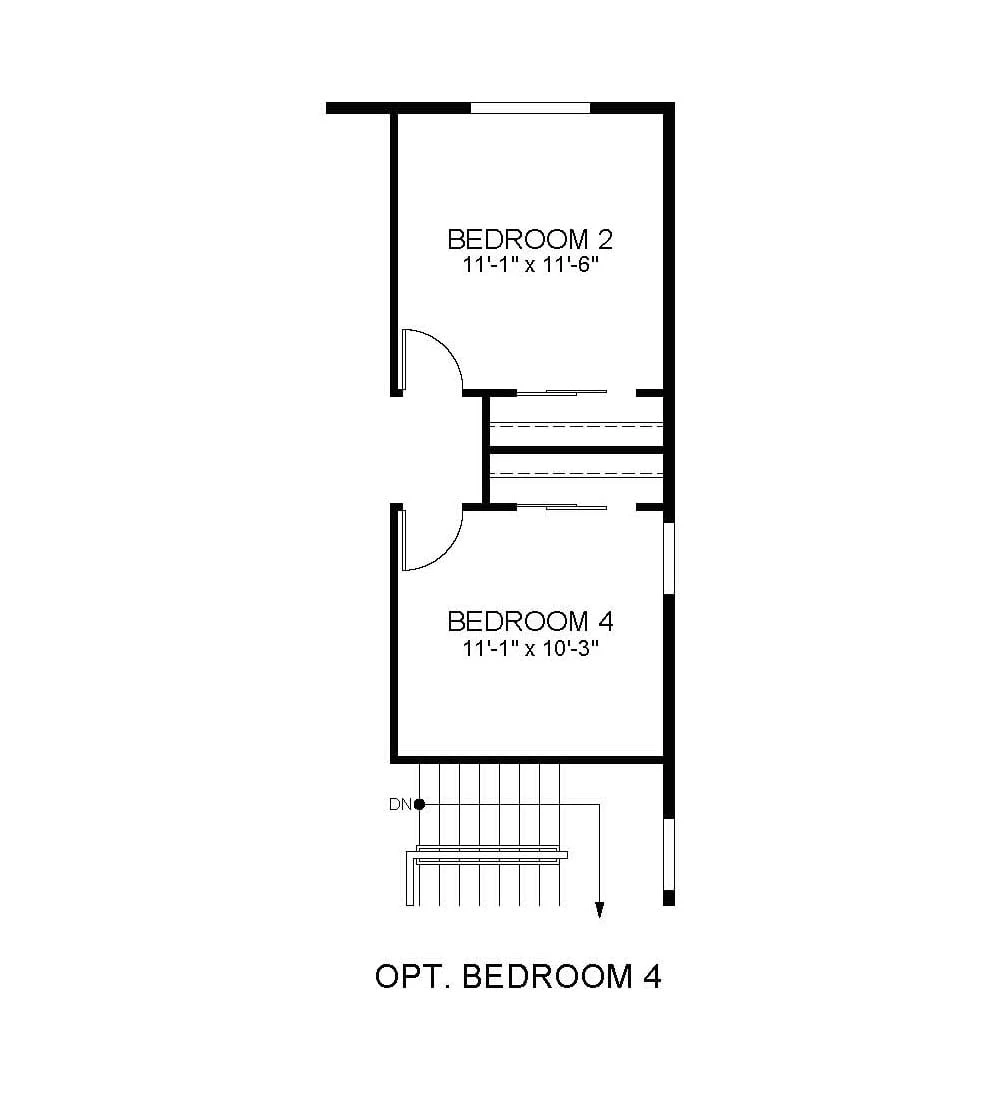
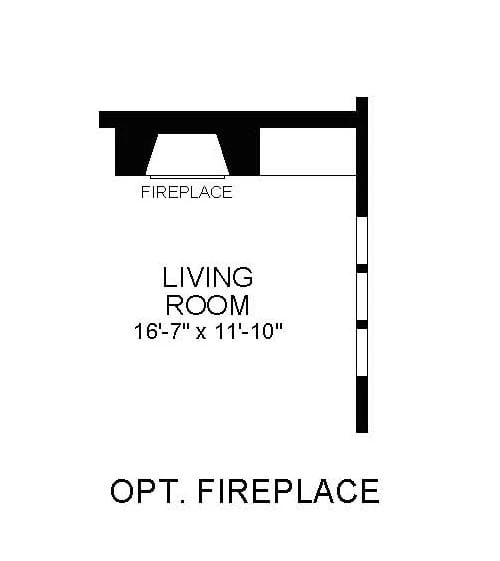
The greatest meets greatness across every meticulously planned square inch. Beauty on the outside and brains on the inside with a loft, study and outdoor living. These two stories rise to meet and exceed standards of your home’s efficiency and your expectations.
The Avon is available to be built in Painted Prairie. Choose this floor plan, personalize your finishes at our Design Center, and create a home that fits your lifestyle from the ground up. Every McStain home is built with innovative design, quality craftsmanship, and design options you can personalize to fit your lifestyle.
Floor Plan