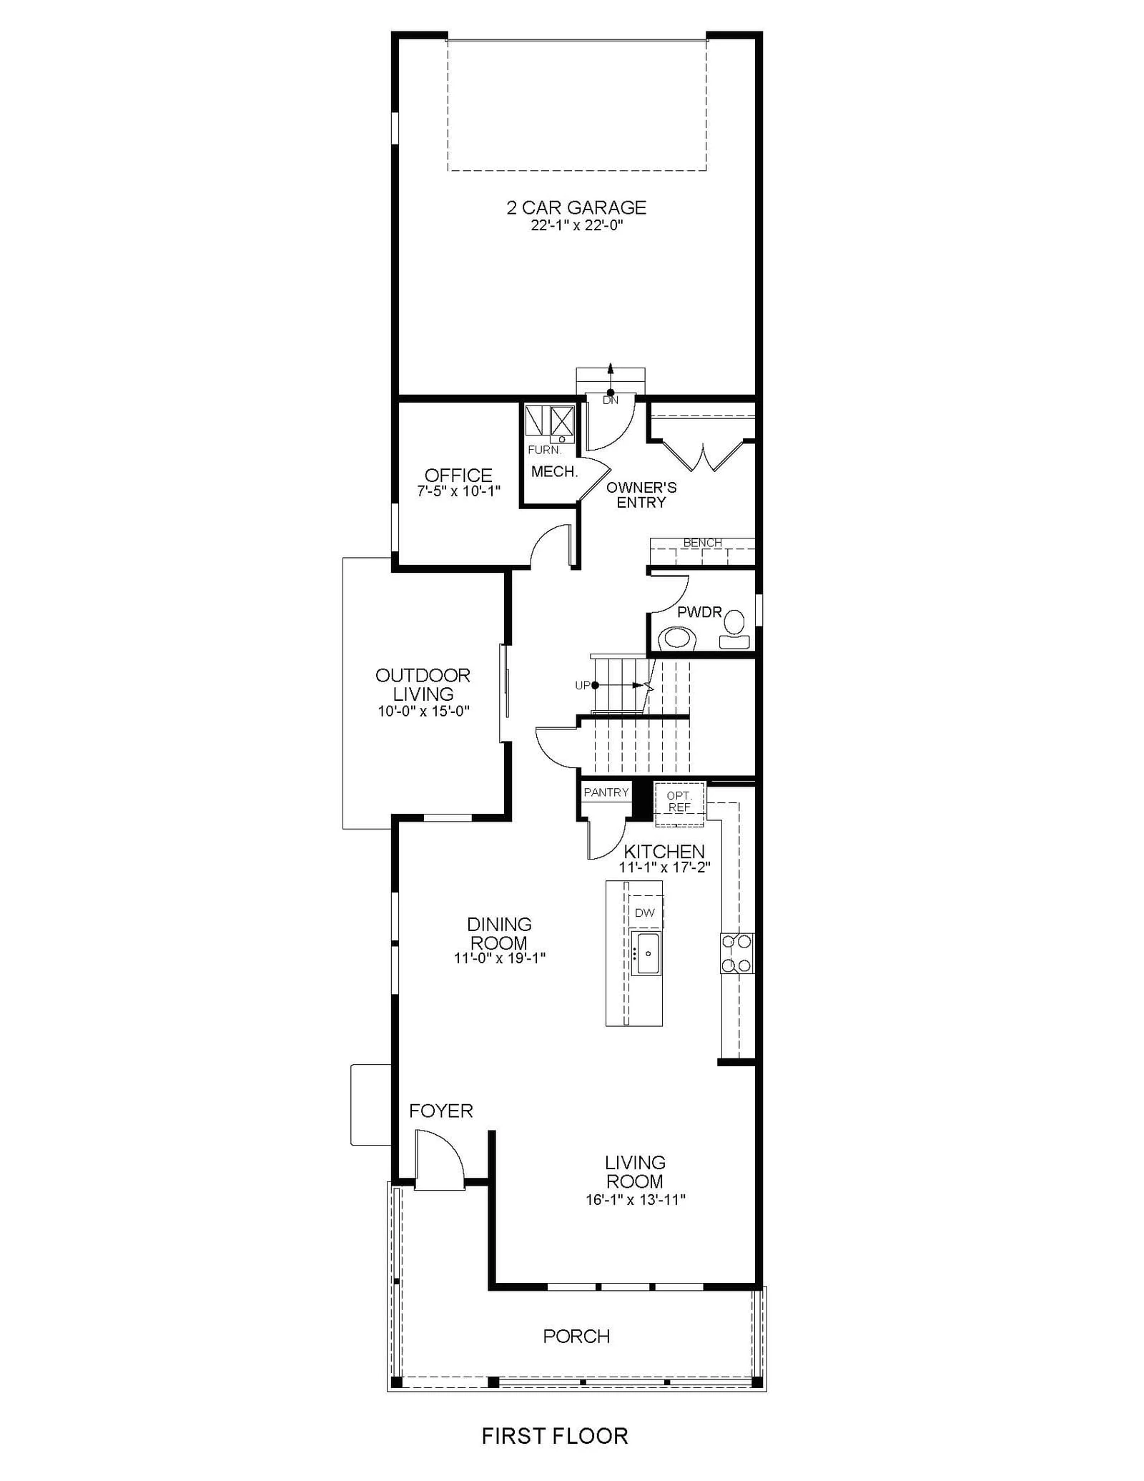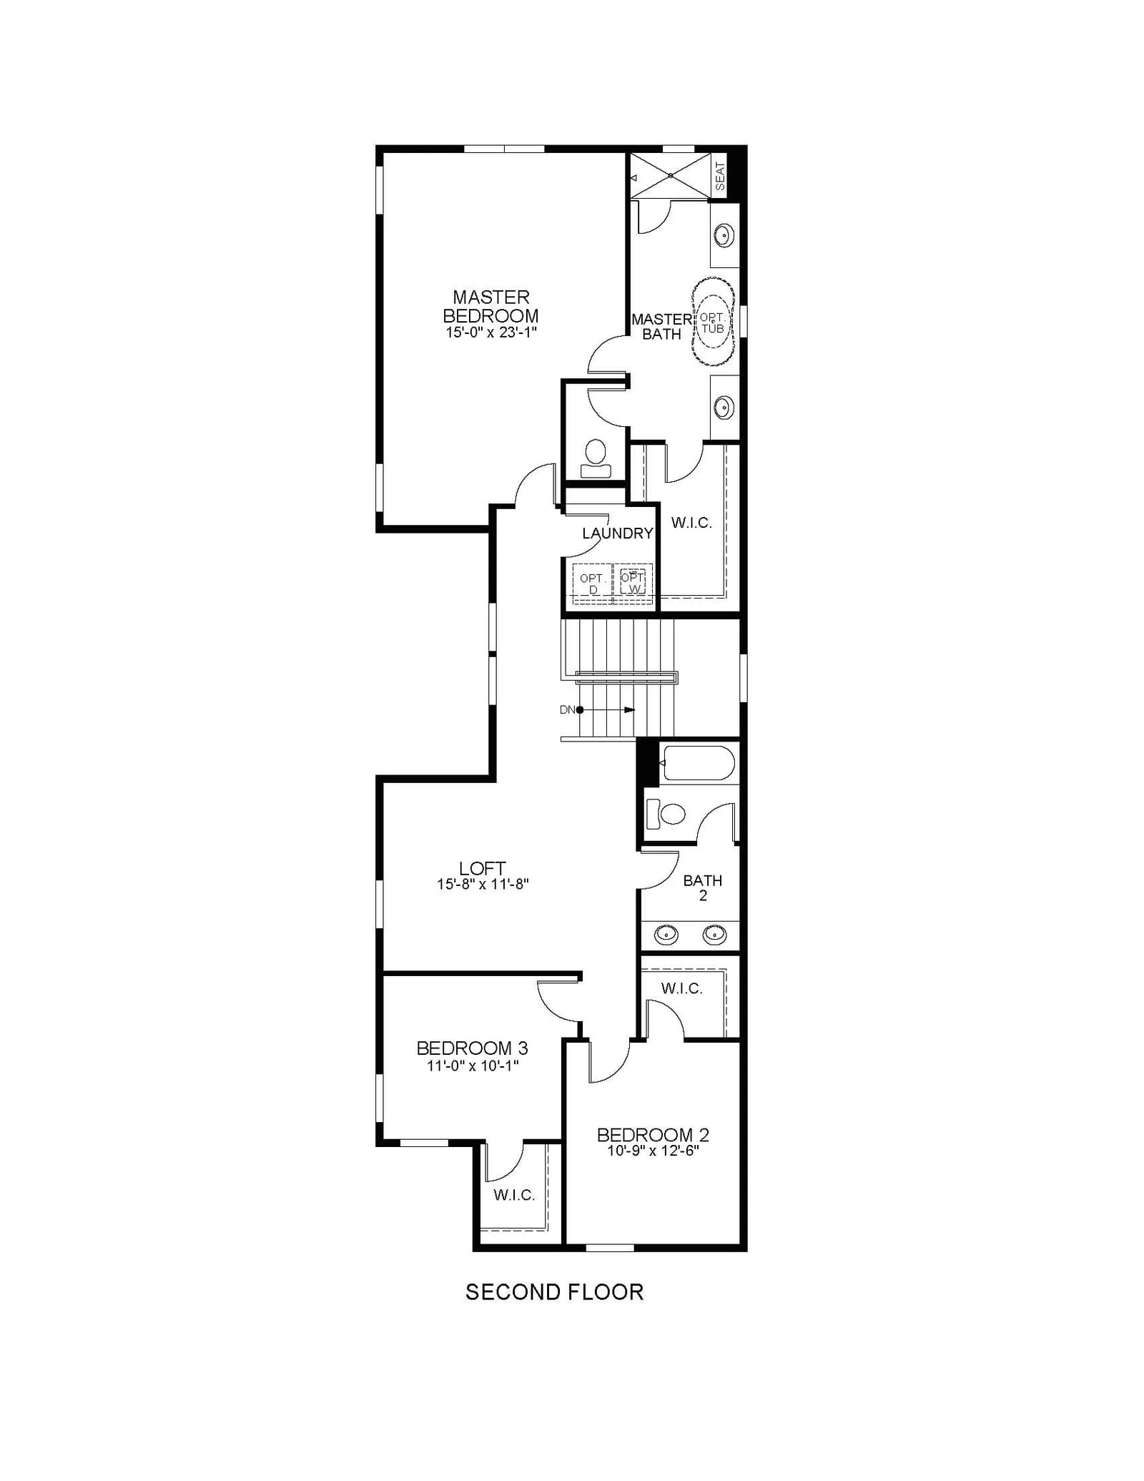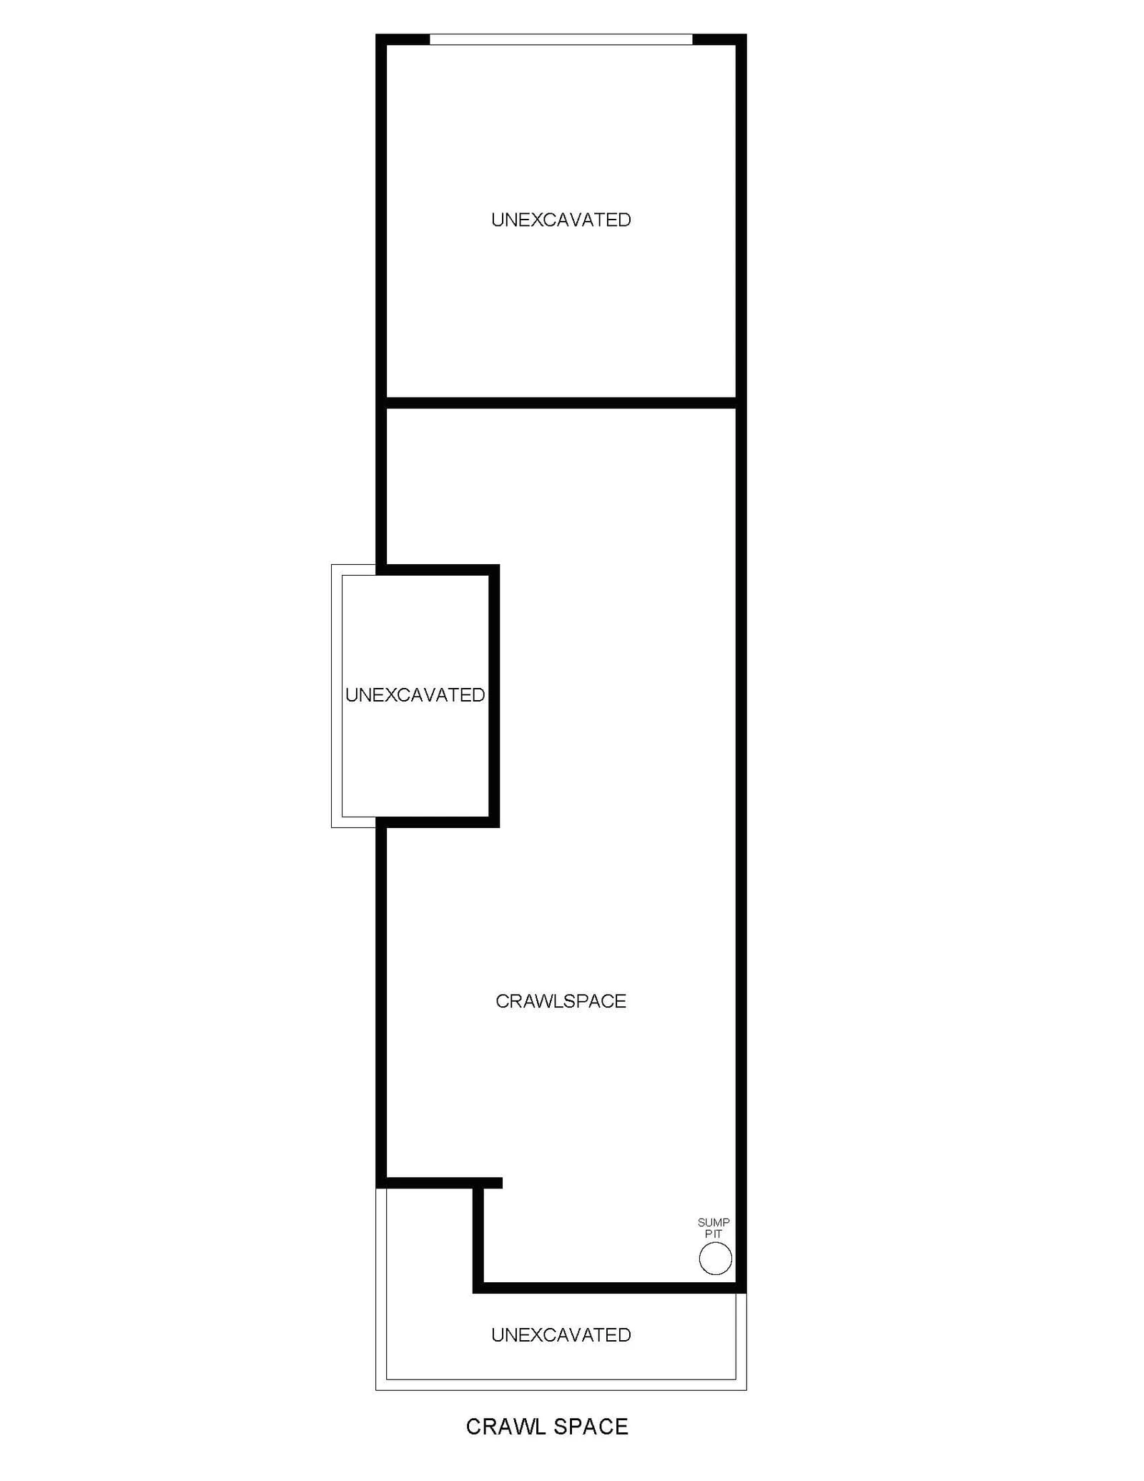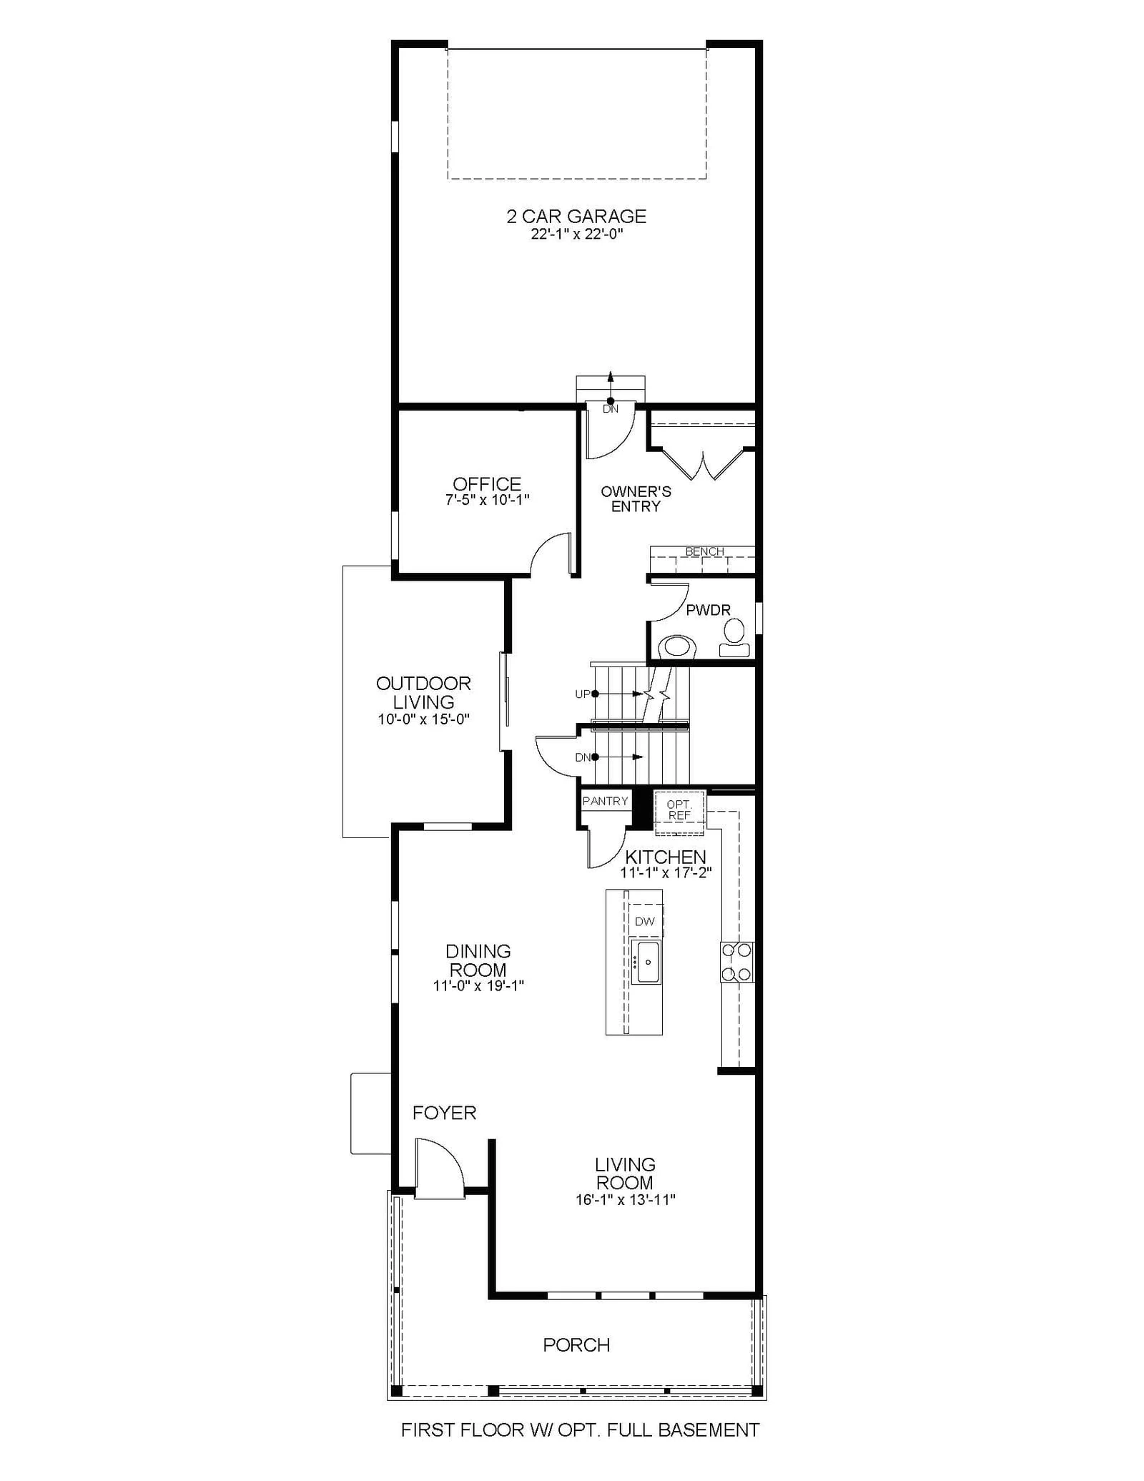
The Carbondale
Painted Prairie · Aurora
Priced From
$614,900
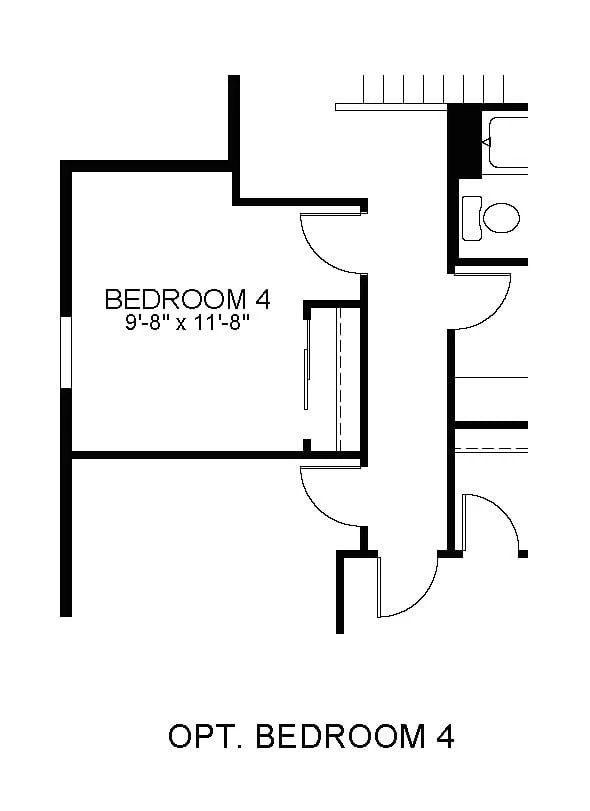
- 3-5 Beds
- 2-3 Baths
- 2,483 Sq Ft
- 2 Stories
- 2 Car Garage
| Area | Aurora |
| Neighborhood | Painted Prairie |
Wondering what this plan costs per month?Estimate your monthly payment for $614,900 in seconds.
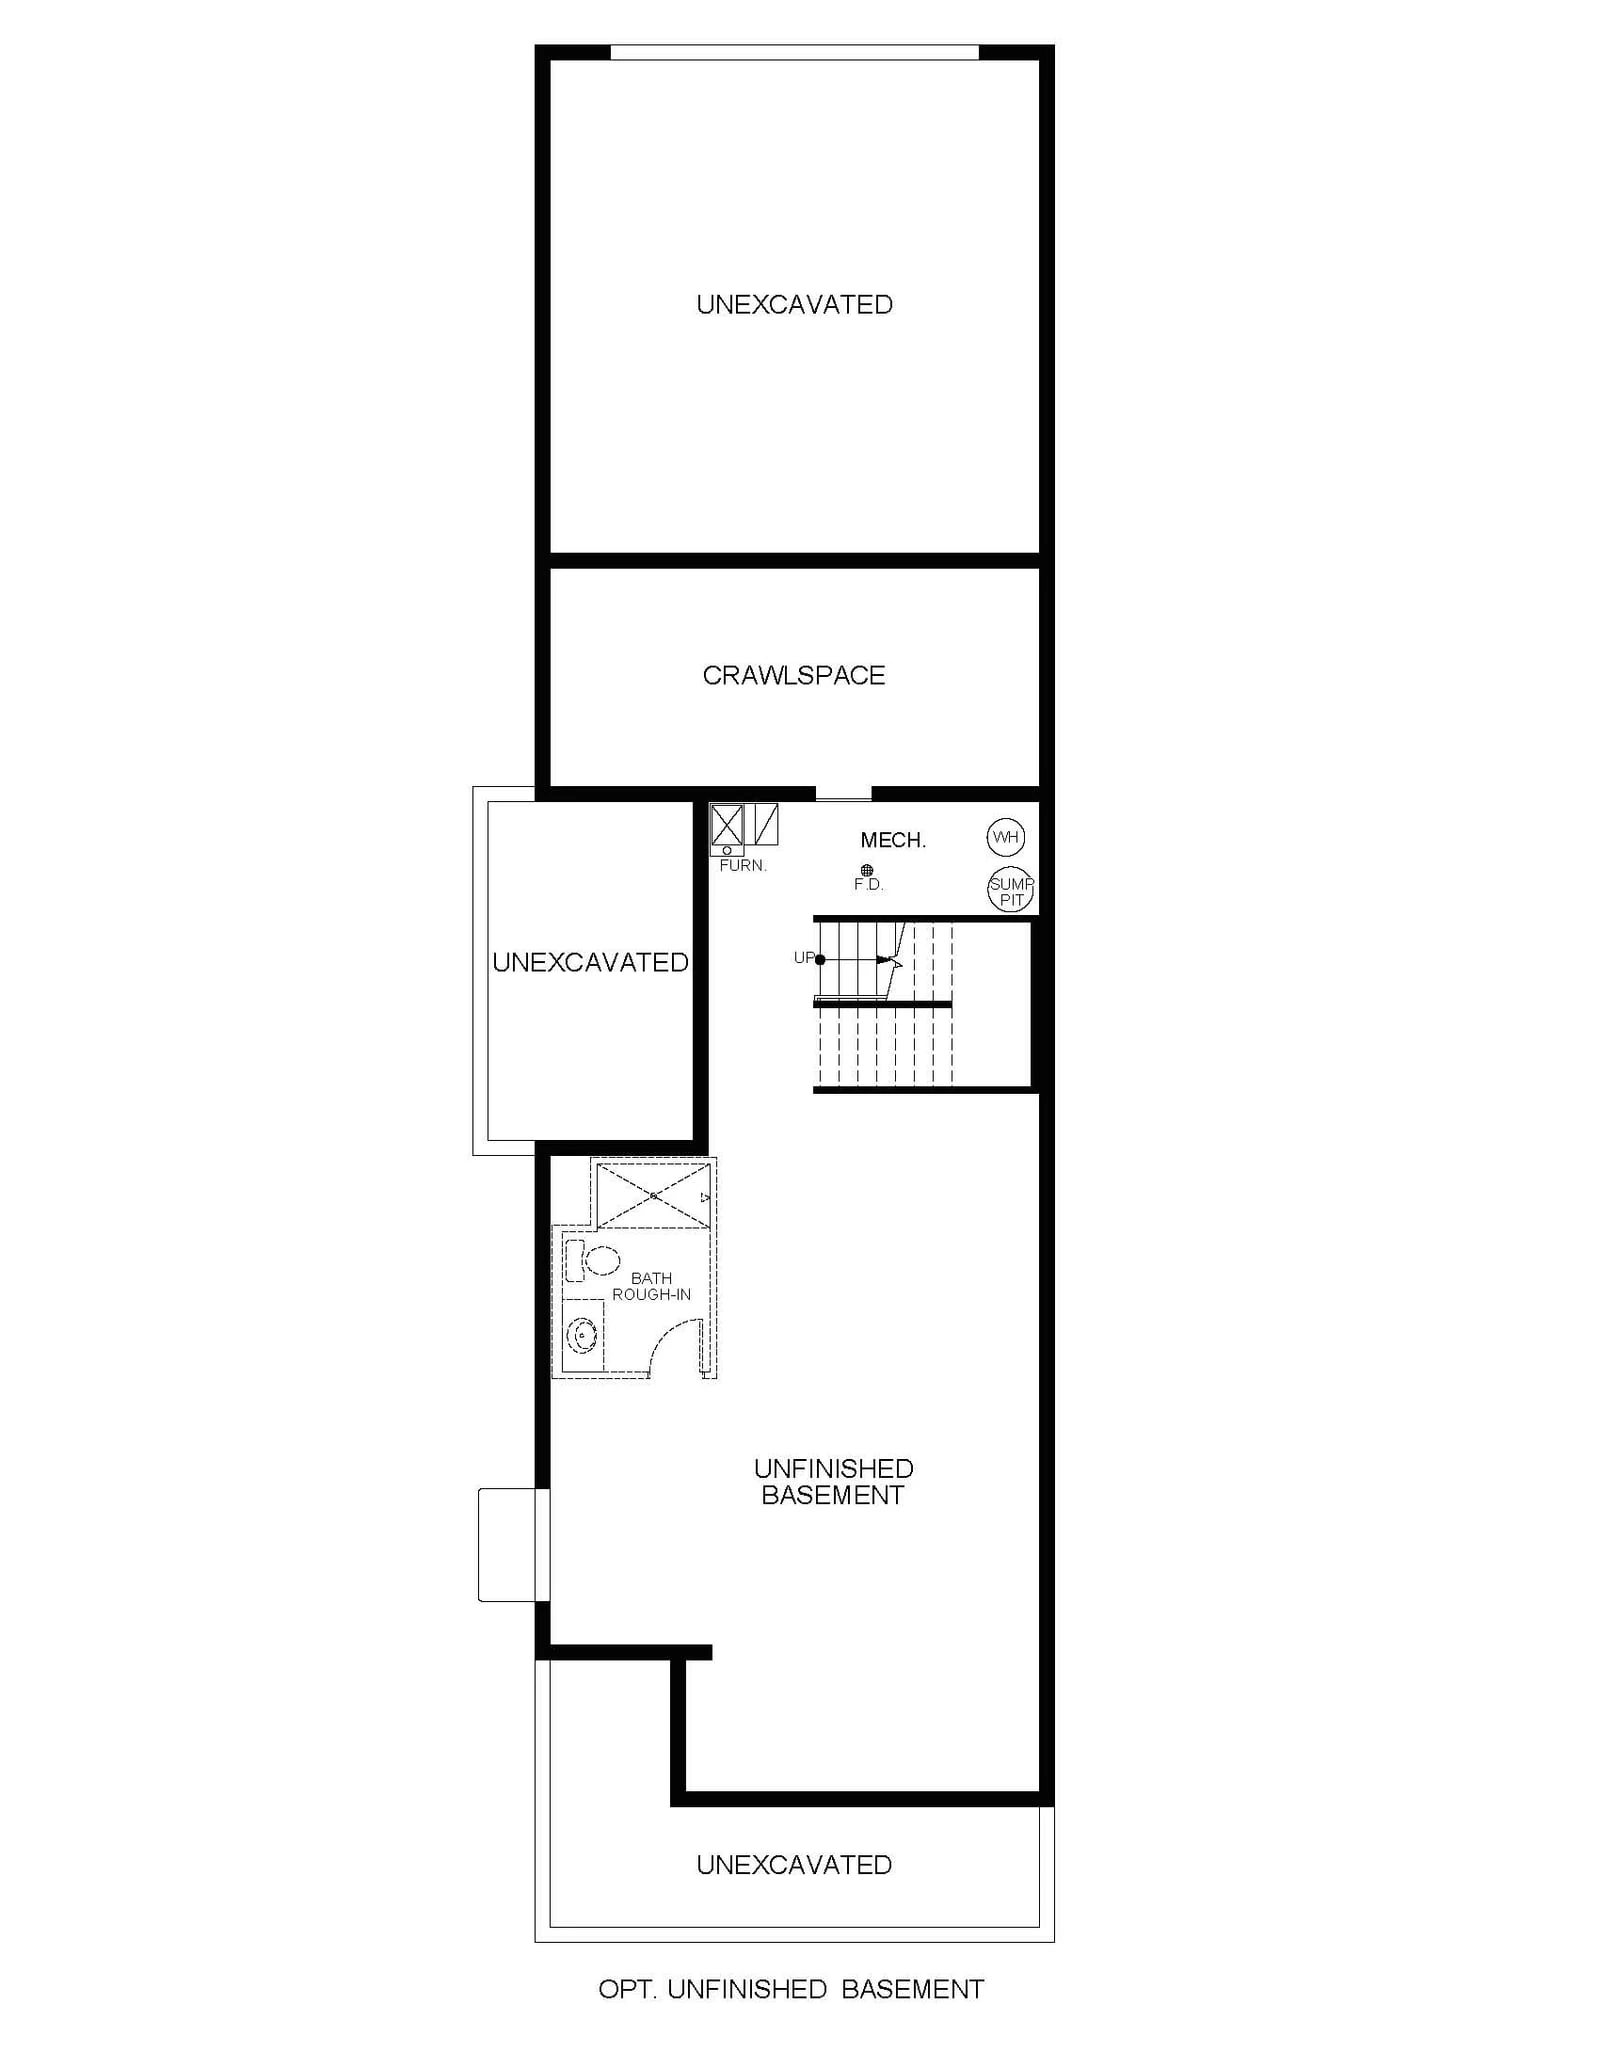
Soak in the Serenity of Expandability. This is a new home that’s mastered primary spaces. Flexible loft space and optional finished basements create your home away from home. Flow from kitchen, to relaxation in the outdoor living, to getting the job done in the private study.
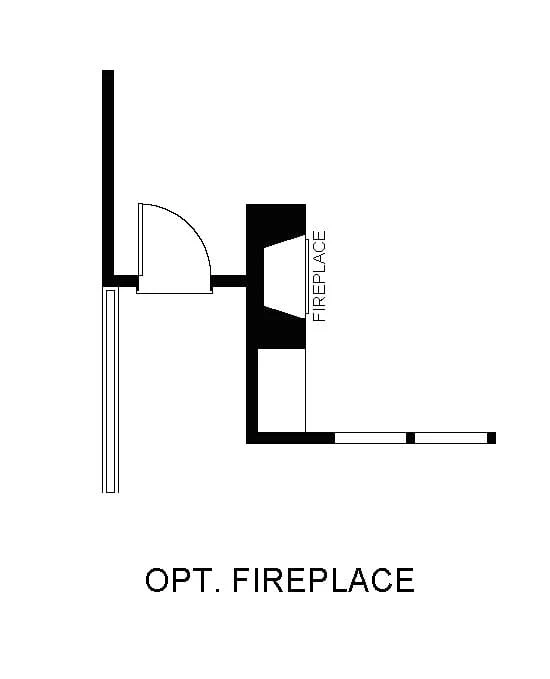
The Carbondale is available to be built in Painted Prairie. Choose this floor plan, personalize your finishes at our Design Center, and create a home that fits your lifestyle from the ground up. Every McStain home is built with innovative design, quality craftsmanship, and design options you can personalize to fit your lifestyle.
Floor Plan