The Harmony
West Grange · Longmont
Priced From
$1,090,900
- 4 Beds
- 3.5 Baths
- 2,777 Sq Ft
- 2 Stories
- 3 Car Garage
| Area | Longmont |
| Neighborhood | West Grange |
Wondering what this plan costs per month?Estimate your monthly payment for $1,090,900 in seconds.
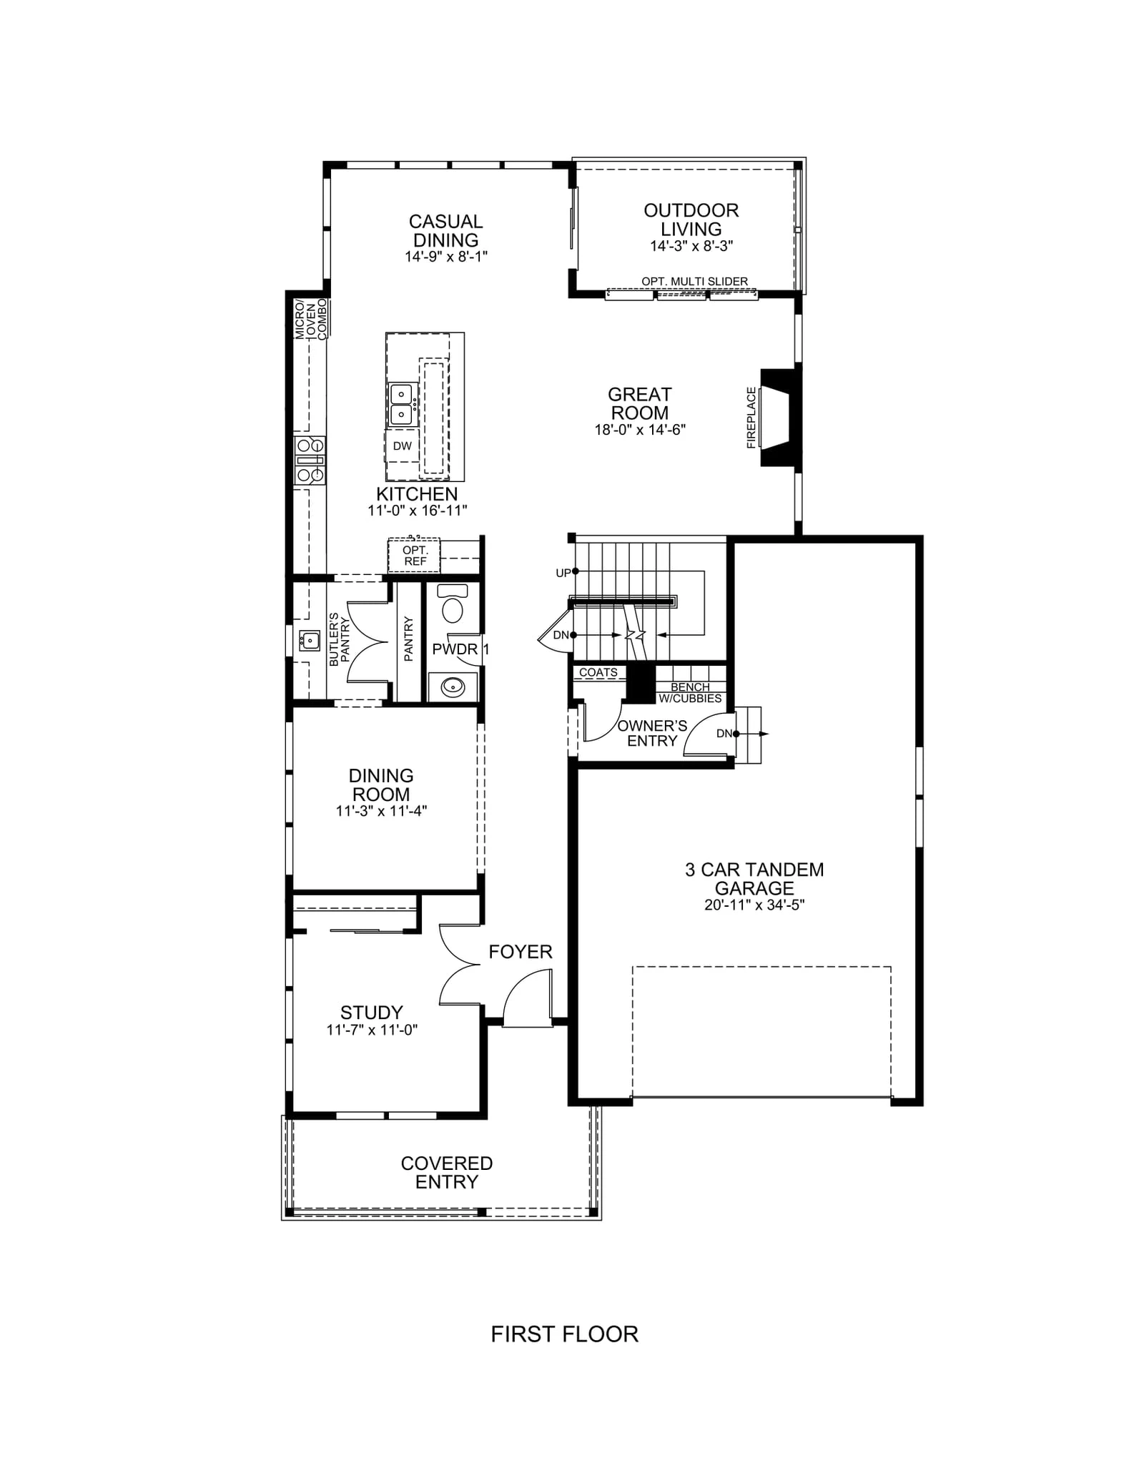
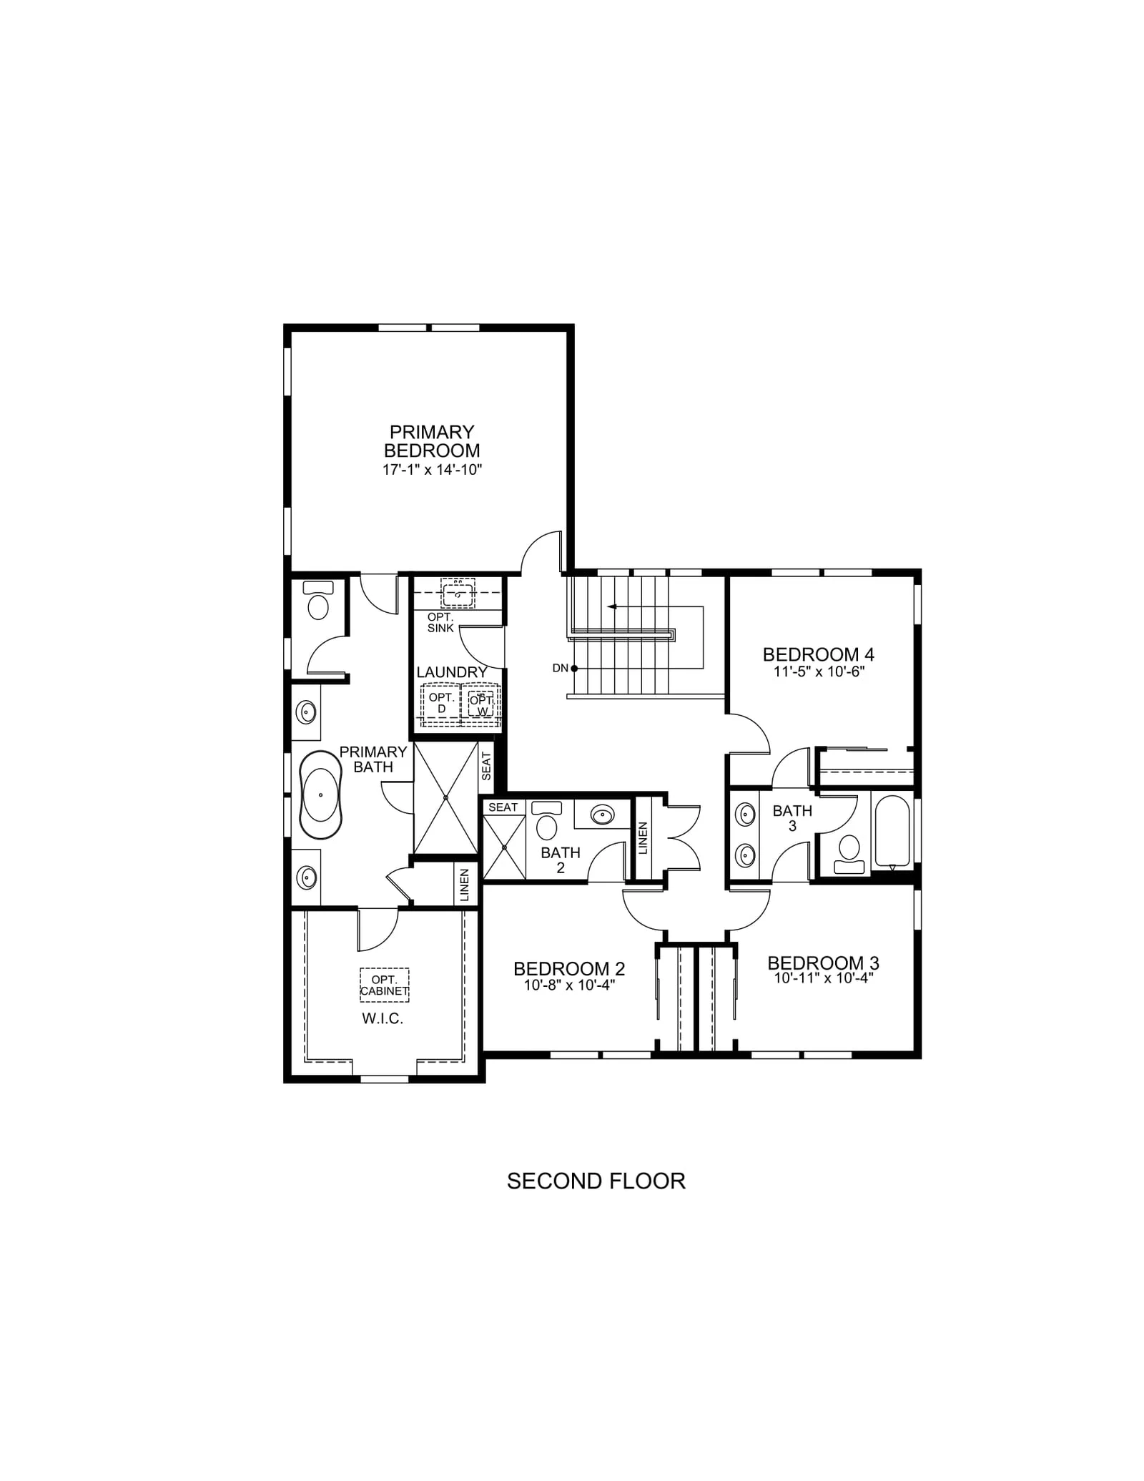
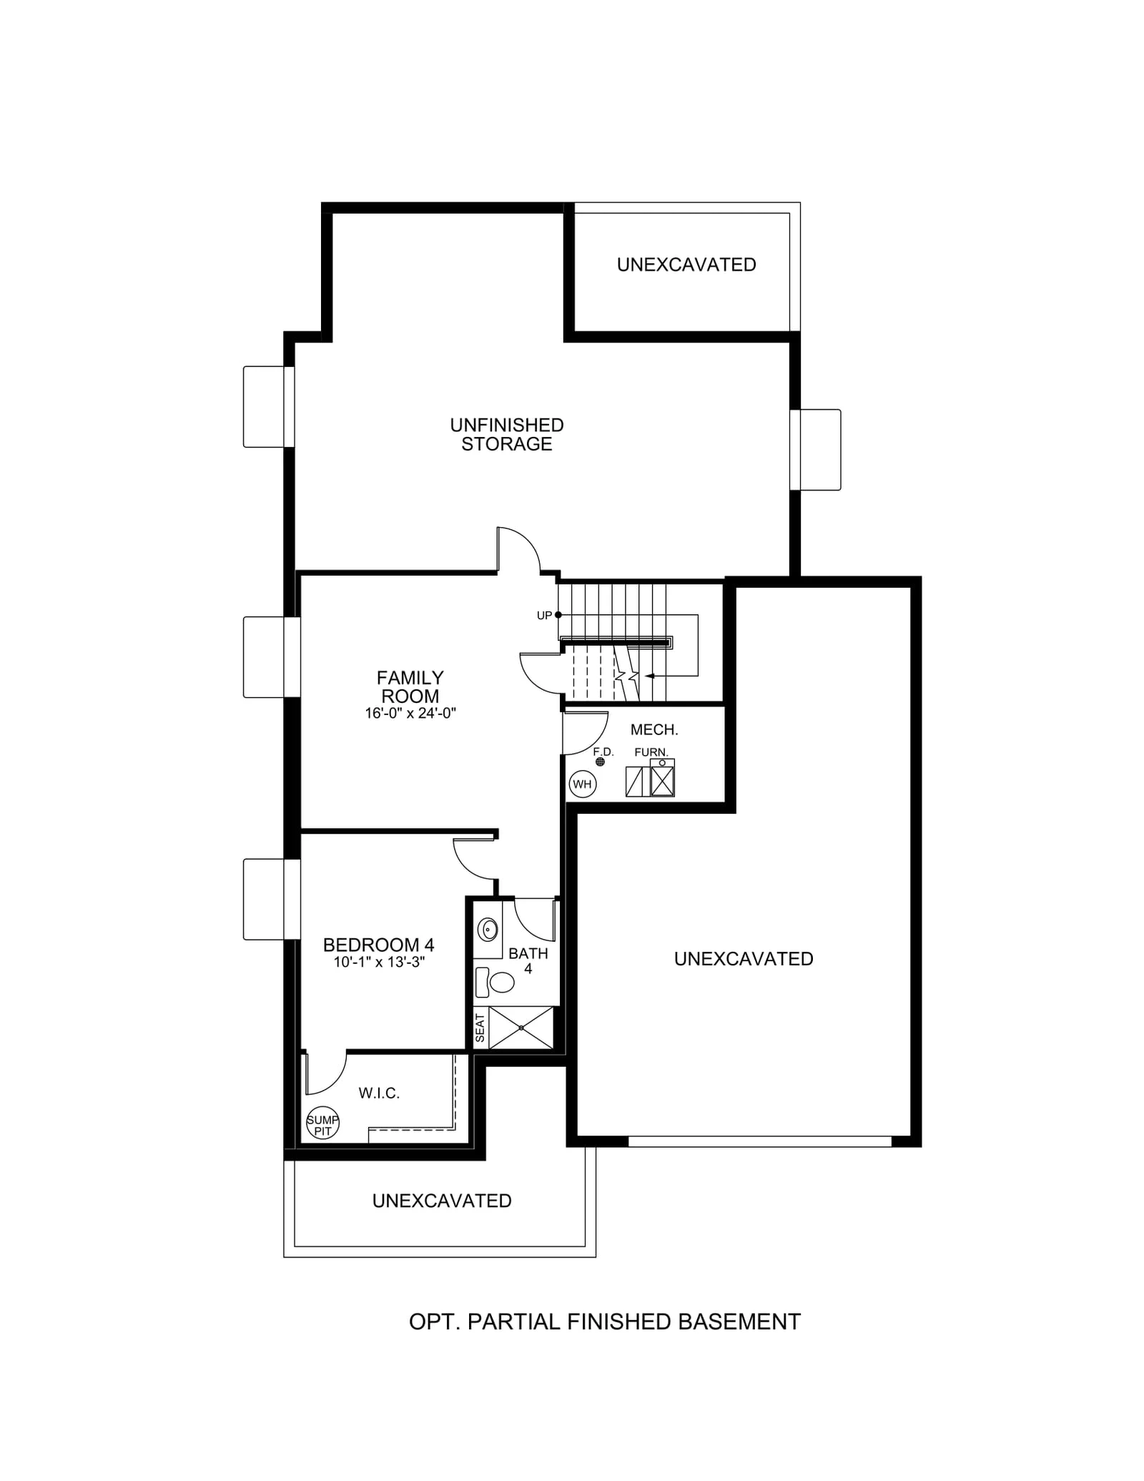
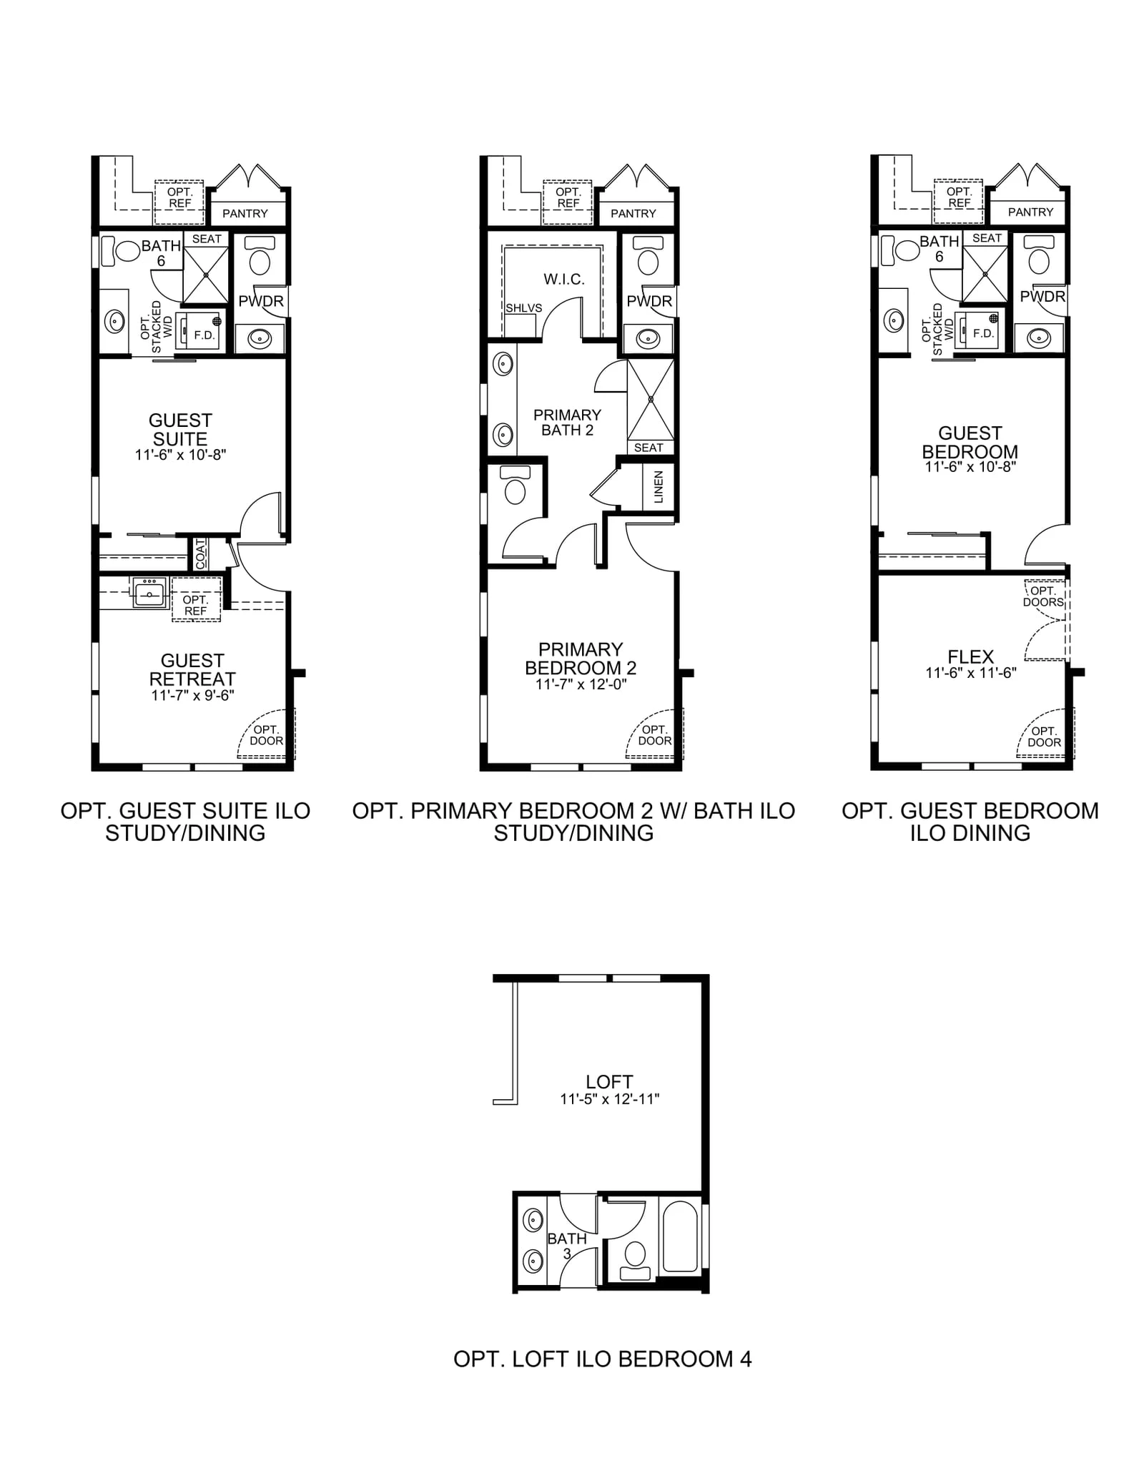
The Harmony captures the essence of stylish, yet sensible living. This plan offers several eating areas to accommodate your formal dinner parties, as well as casual dining for your day-to-day meals. These areas, as well as the open family room, provide a plethora of space for all your entertaining needs.
The Harmony is available to be built in West Grange. Choose this floor plan, personalize your finishes at our Design Center, and create a home that fits your lifestyle from the ground up. Every McStain home is built with innovative design, quality craftsmanship, and design options you can personalize to fit your lifestyle.
Floor Plan