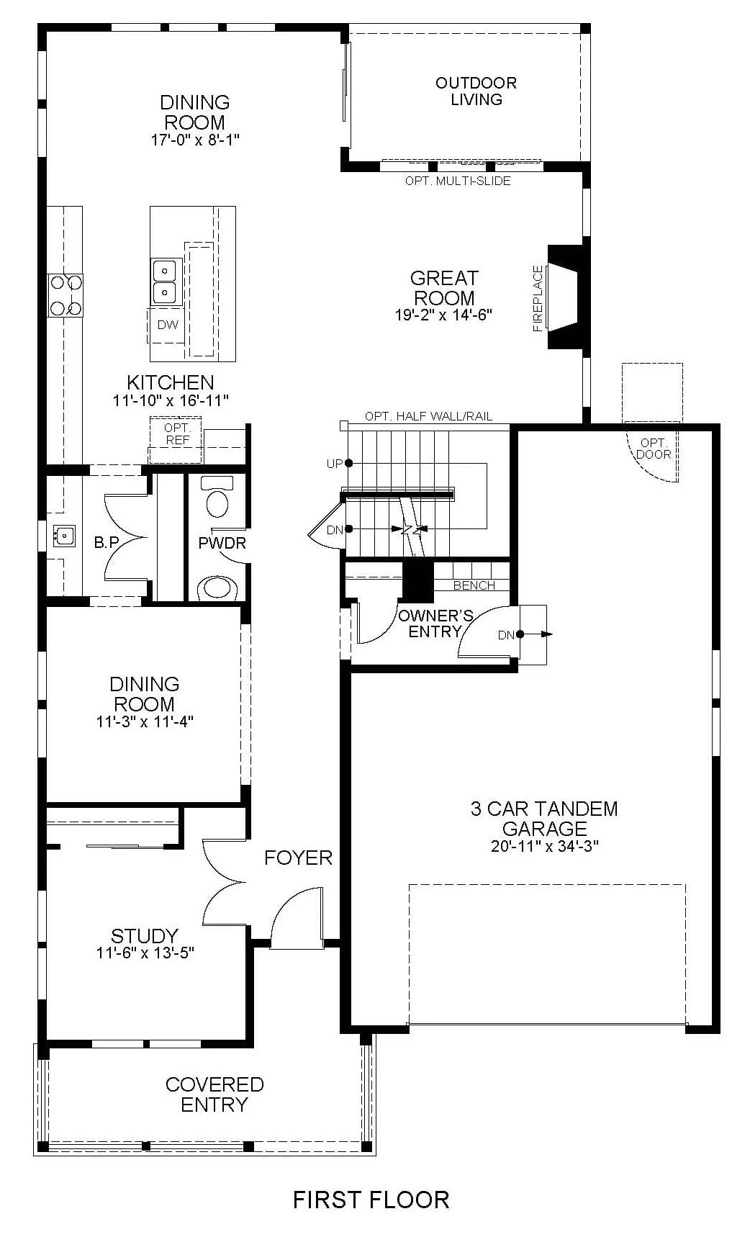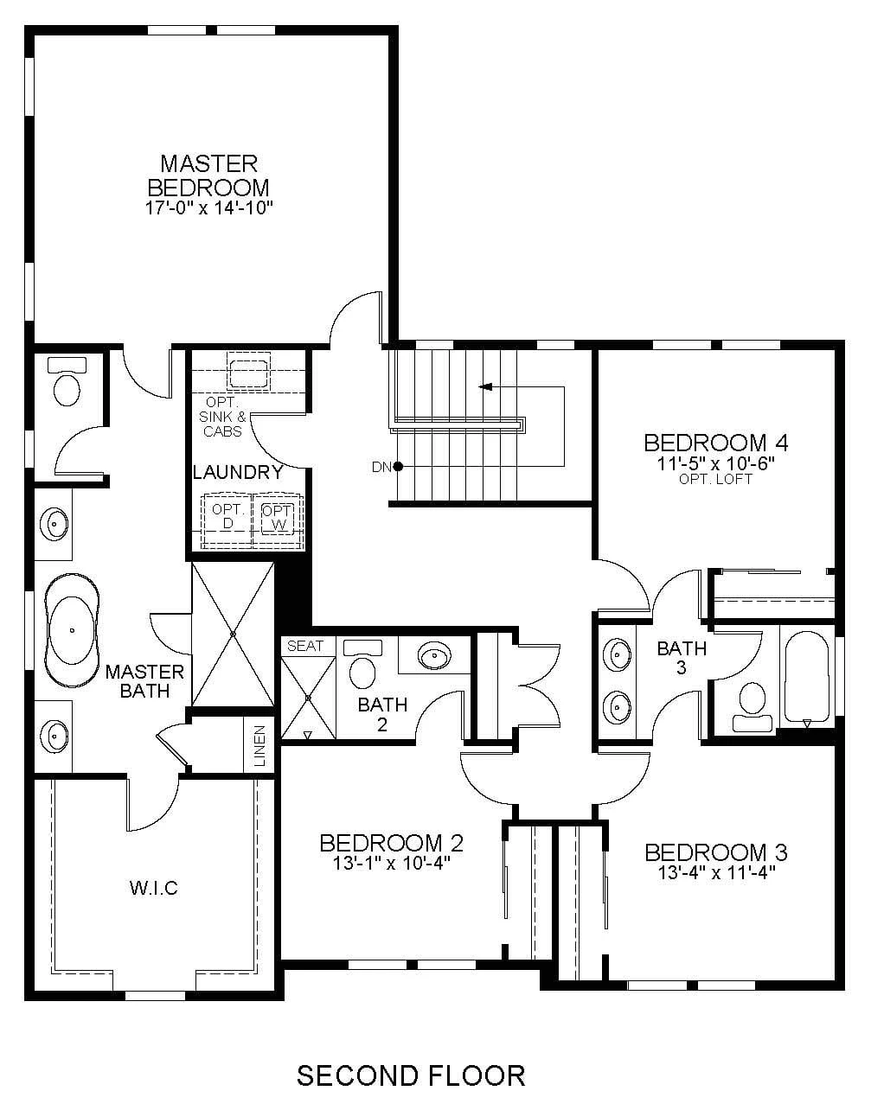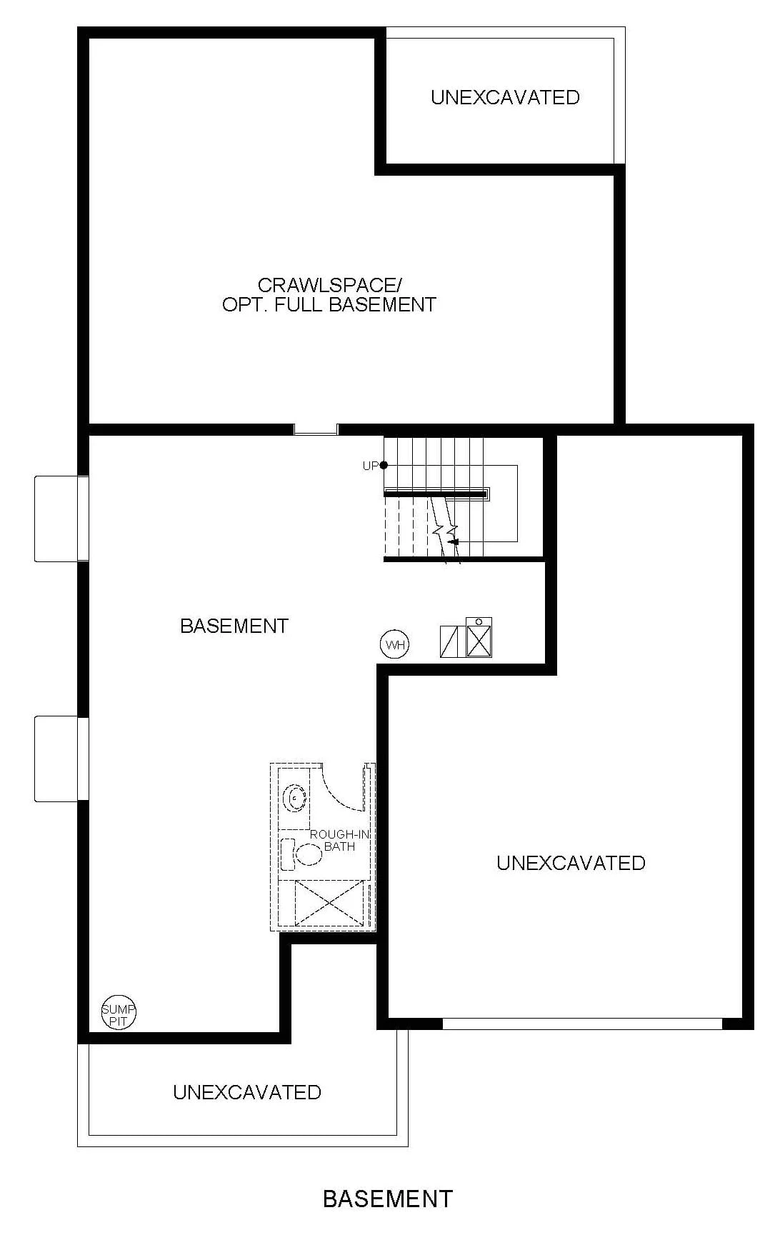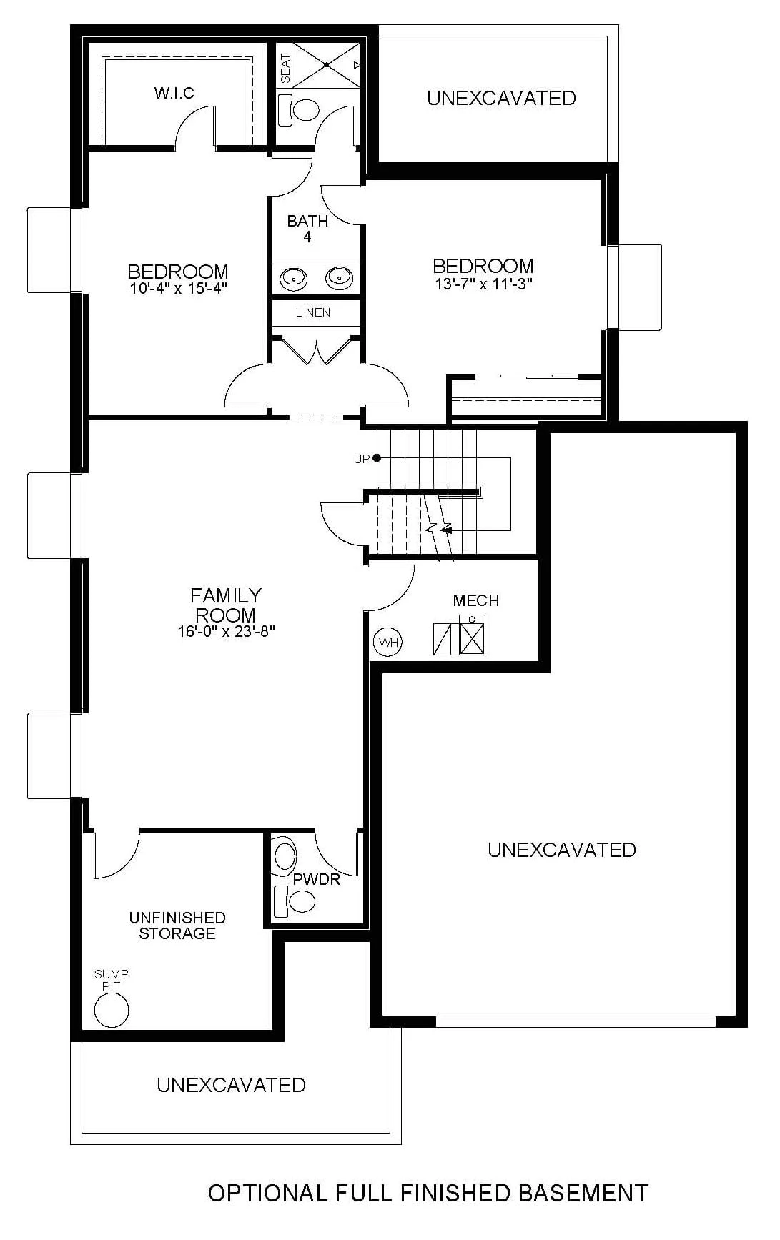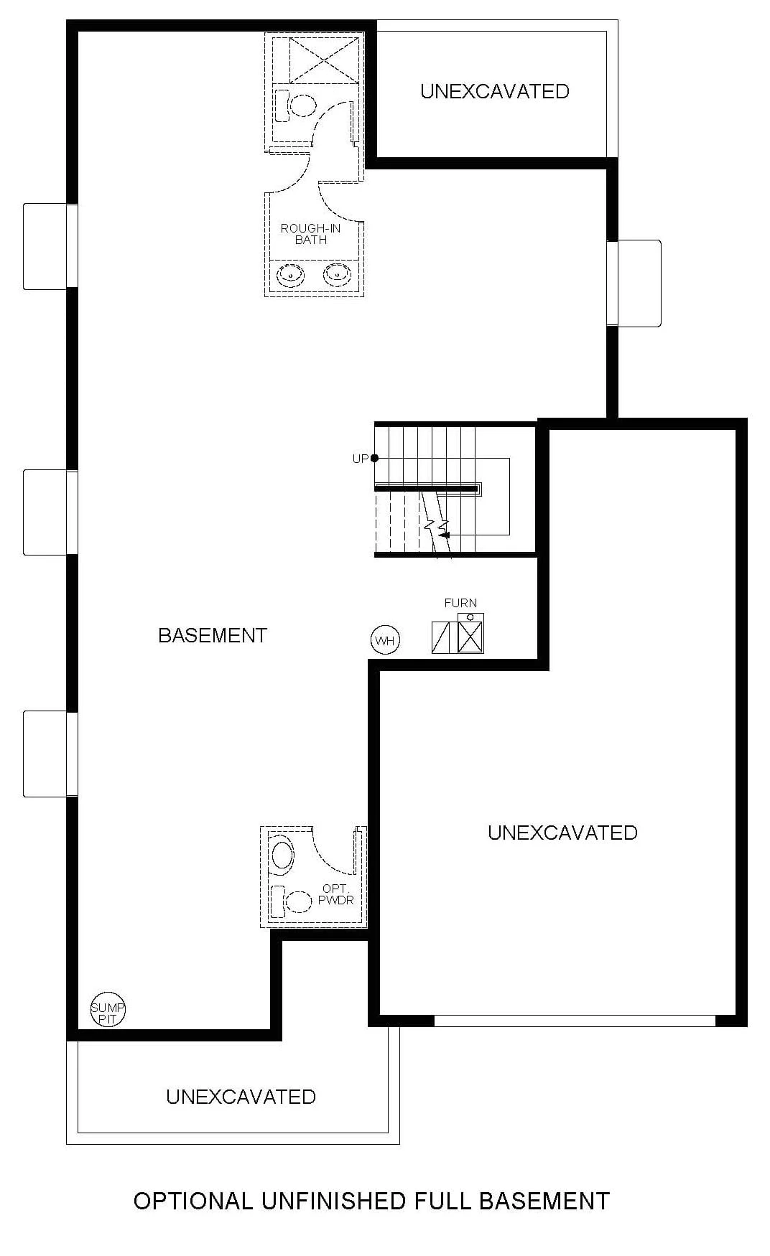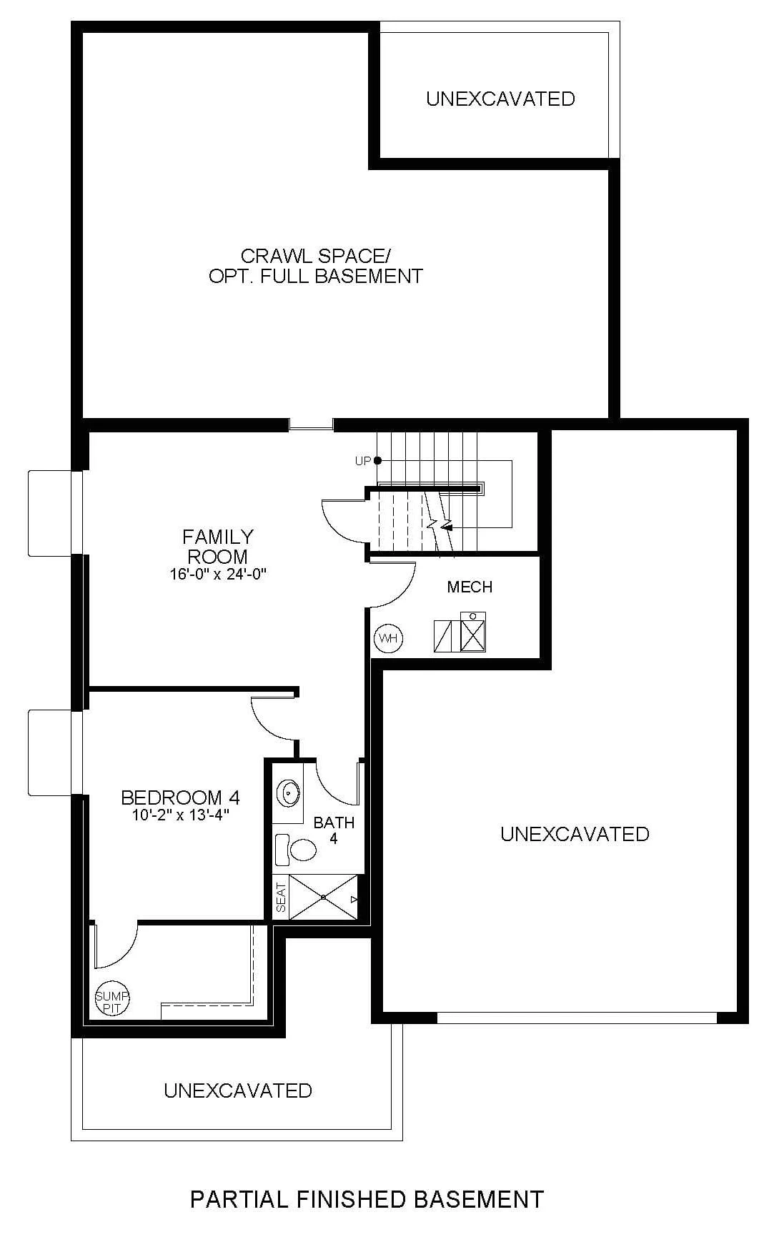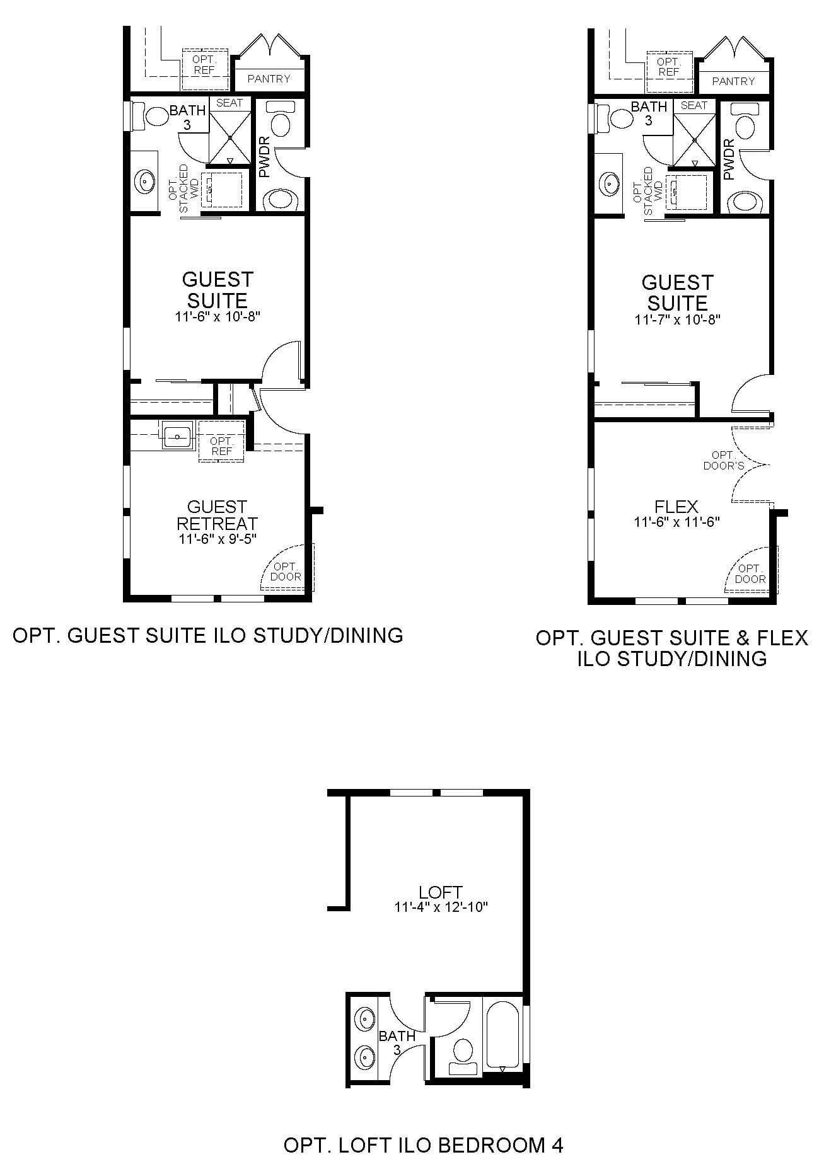
The Meadow
Arras Park · Thornton
Priced From
$820,900
- 4-6 Beds
- 3.5-4.5 Baths
- 2,825 Sq Ft
- 2 Stories
- 3 Car Garage
| Area | Thornton |
| Neighborhood | Arras Park |
Wondering what this plan costs per month?Estimate your monthly payment for $820,900 in seconds.
A home set to make an impression and with the room to prove it, from the butler pantry connected to the formal dining room to the open living space and the main-level guest suite option to host those you deem royalty.
The Meadow is available to be built in Arras Park. Choose this floor plan, personalize your finishes at our Design Center, and create a home that fits your lifestyle from the ground up. Every McStain home is built with innovative design, quality craftsmanship, and design options you can personalize to fit your lifestyle.
Floor Plan