The Sanctuary
Westerly · Erie
Priced From
$1,321,900
- 4-6 Beds
- 3.5-6.5 Baths
- 3,373 Sq Ft
- 2 Stories
- 3 Car Garage
| Area | Erie |
| Neighborhood | Westerly |
Wondering what this plan costs per month?Estimate your monthly payment for $1,321,900 in seconds.
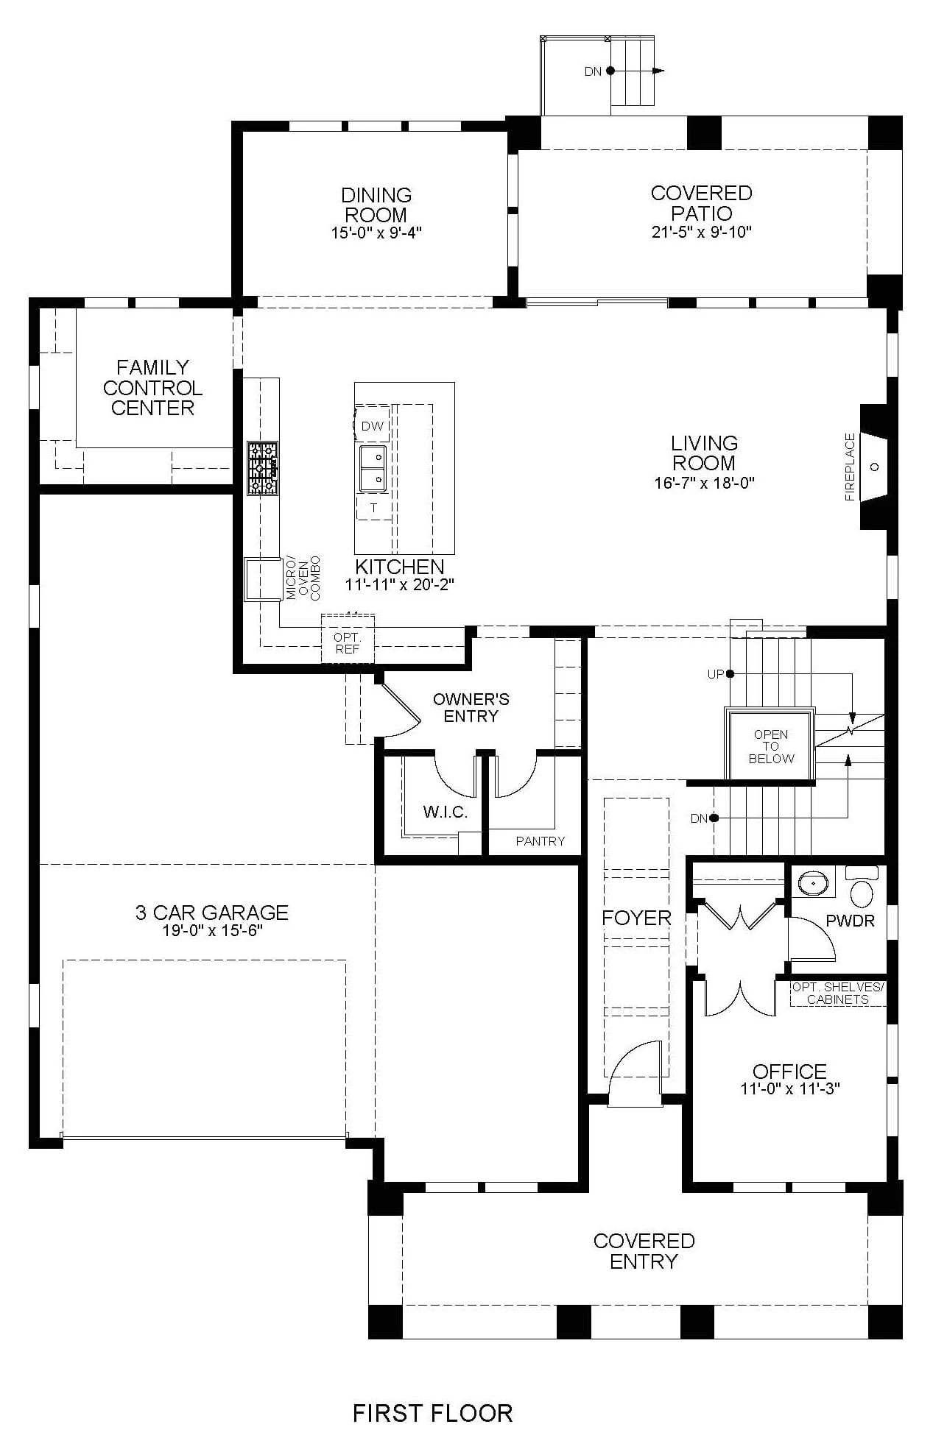
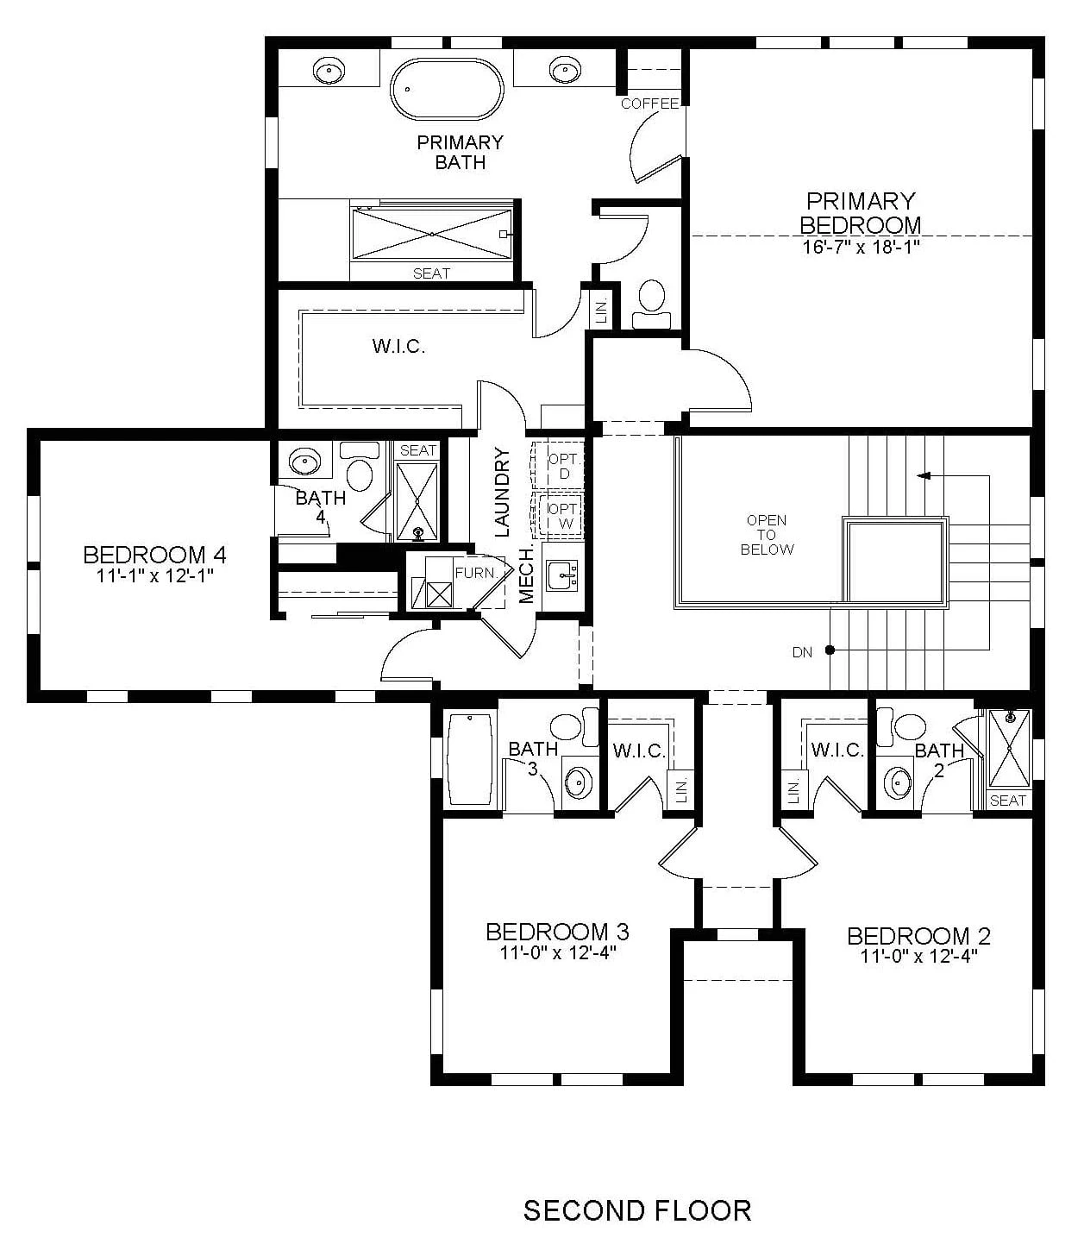
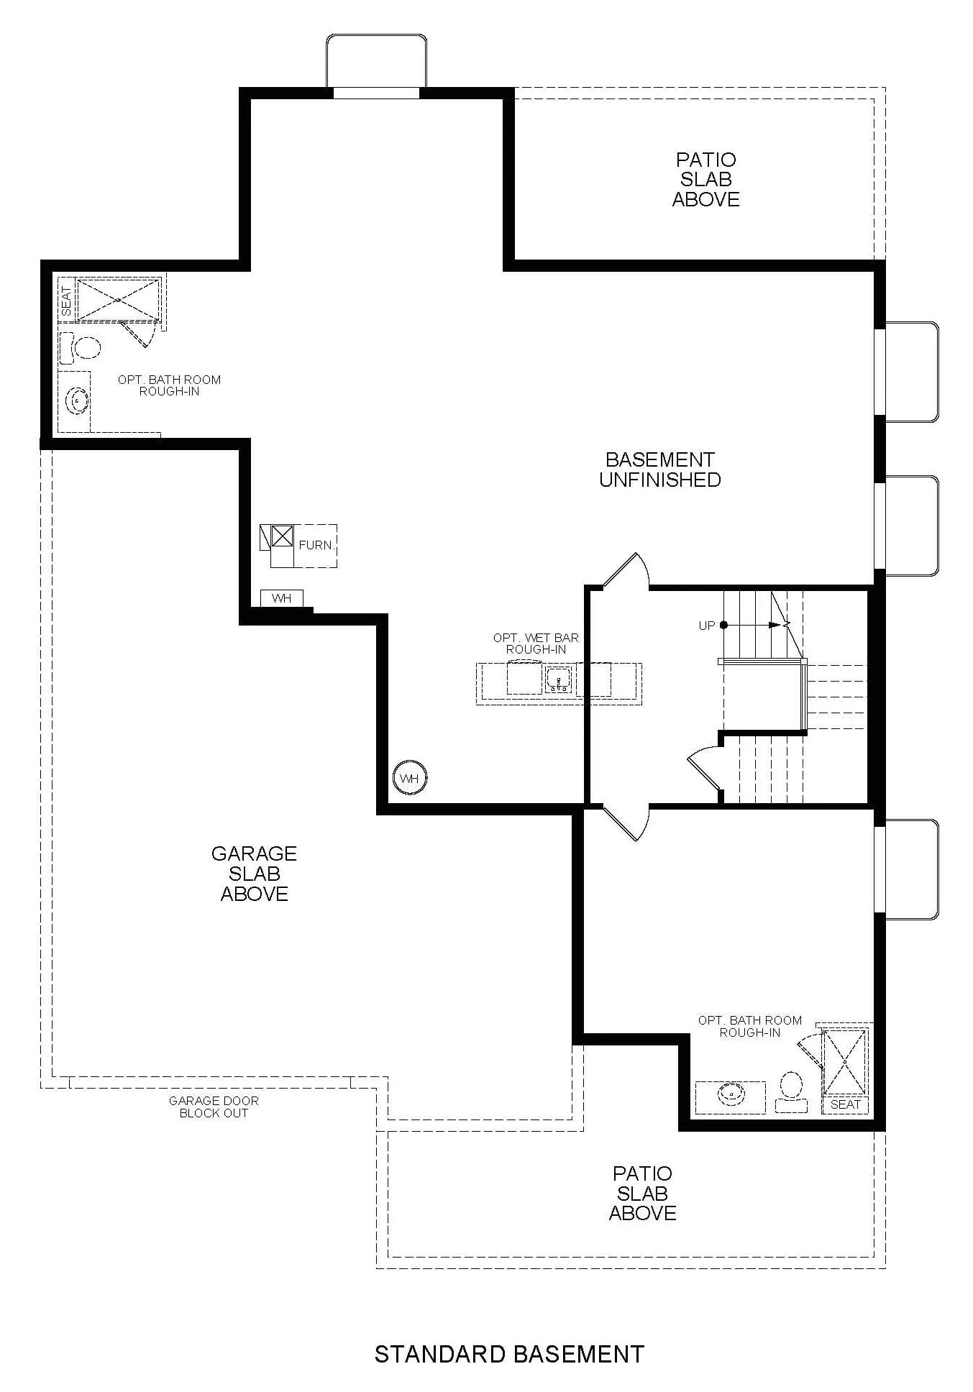
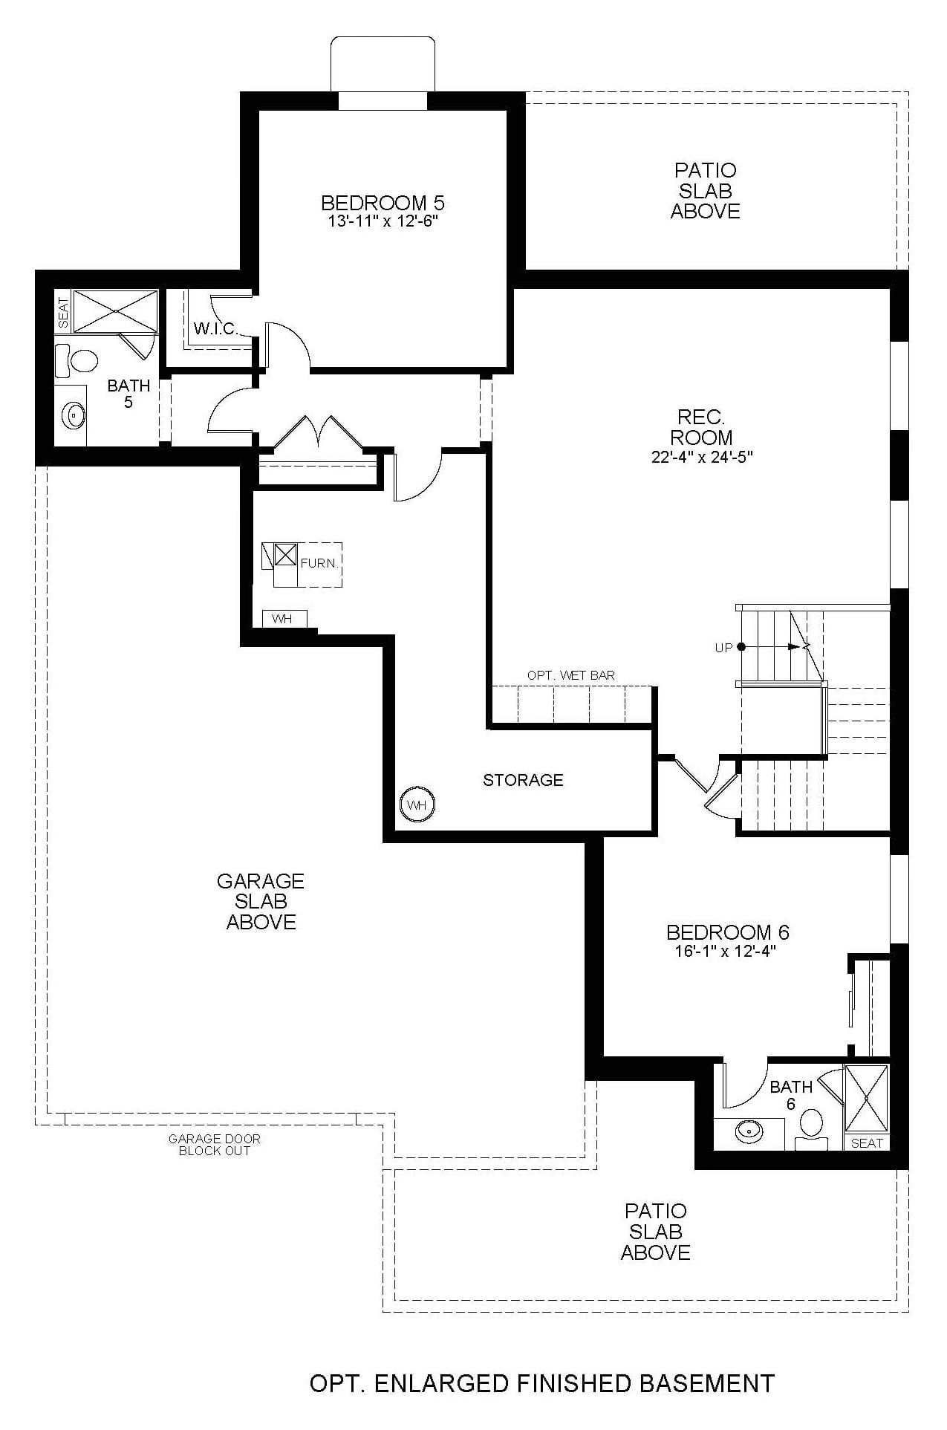
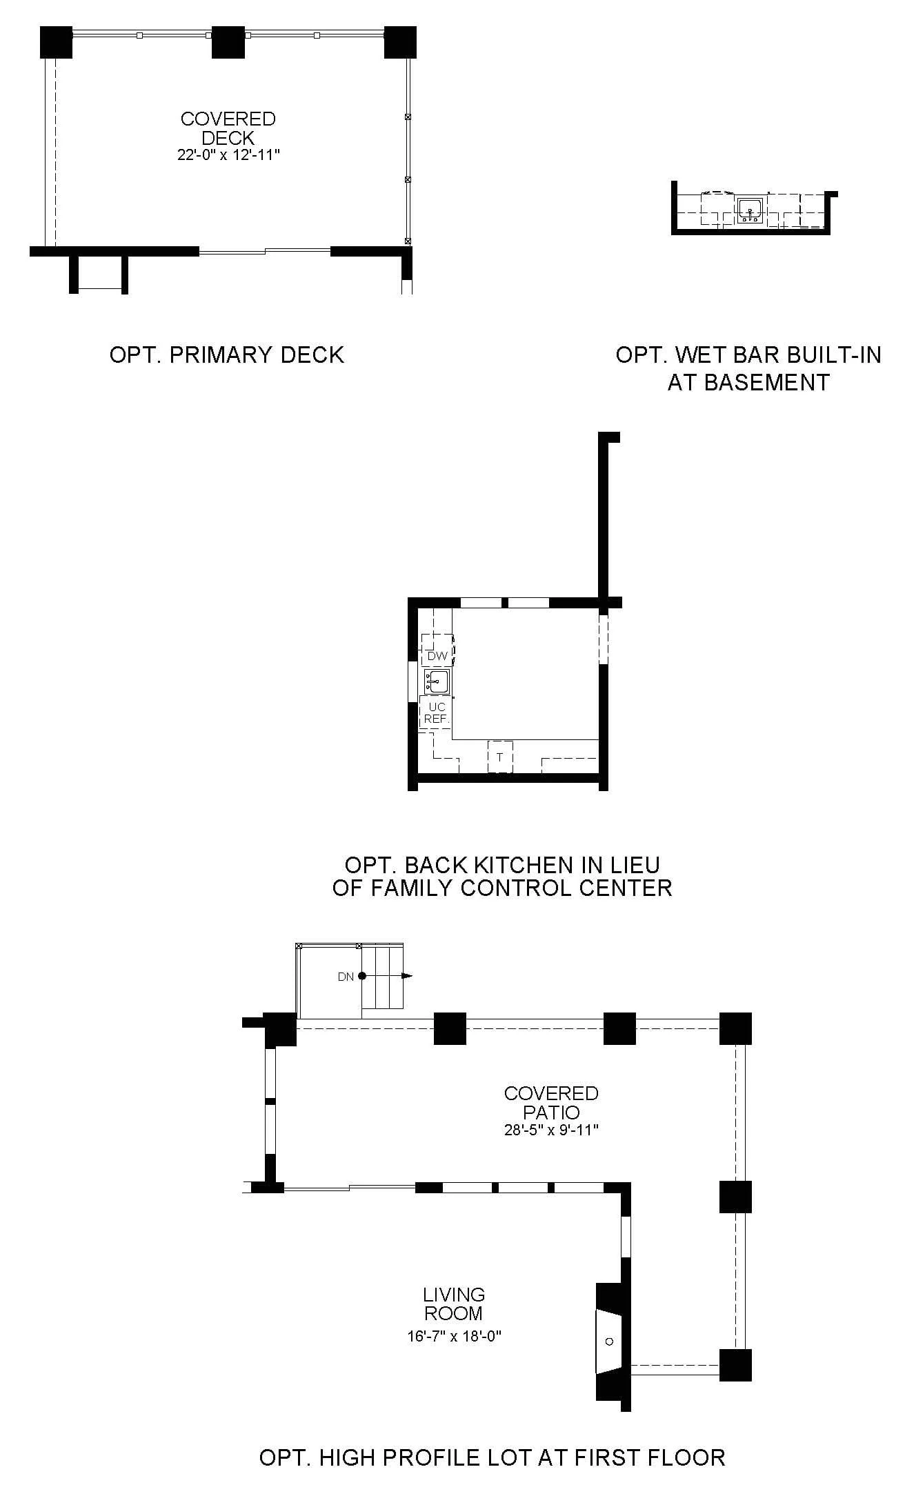
Soak in the heavenliness of expandability with decked-out spaces and options for a variety of decks, patios, ways to connect outdoors, indoors, and behind your own doors. This is a new home that’s mastered primary spaces. Optional finished basements and decks to create your home away from home. A palatial owner’s suite that’s designed to transport you. Flow from kitchen to relaxation to getting the job done.
The Sanctuary is available to be built in Westerly. Choose this floor plan, personalize your finishes at our Design Center, and create a home that fits your lifestyle from the ground up. Every McStain home is built with innovative design, quality craftsmanship, and design options you can personalize to fit your lifestyle.
Floor Plan