 Ready Now!
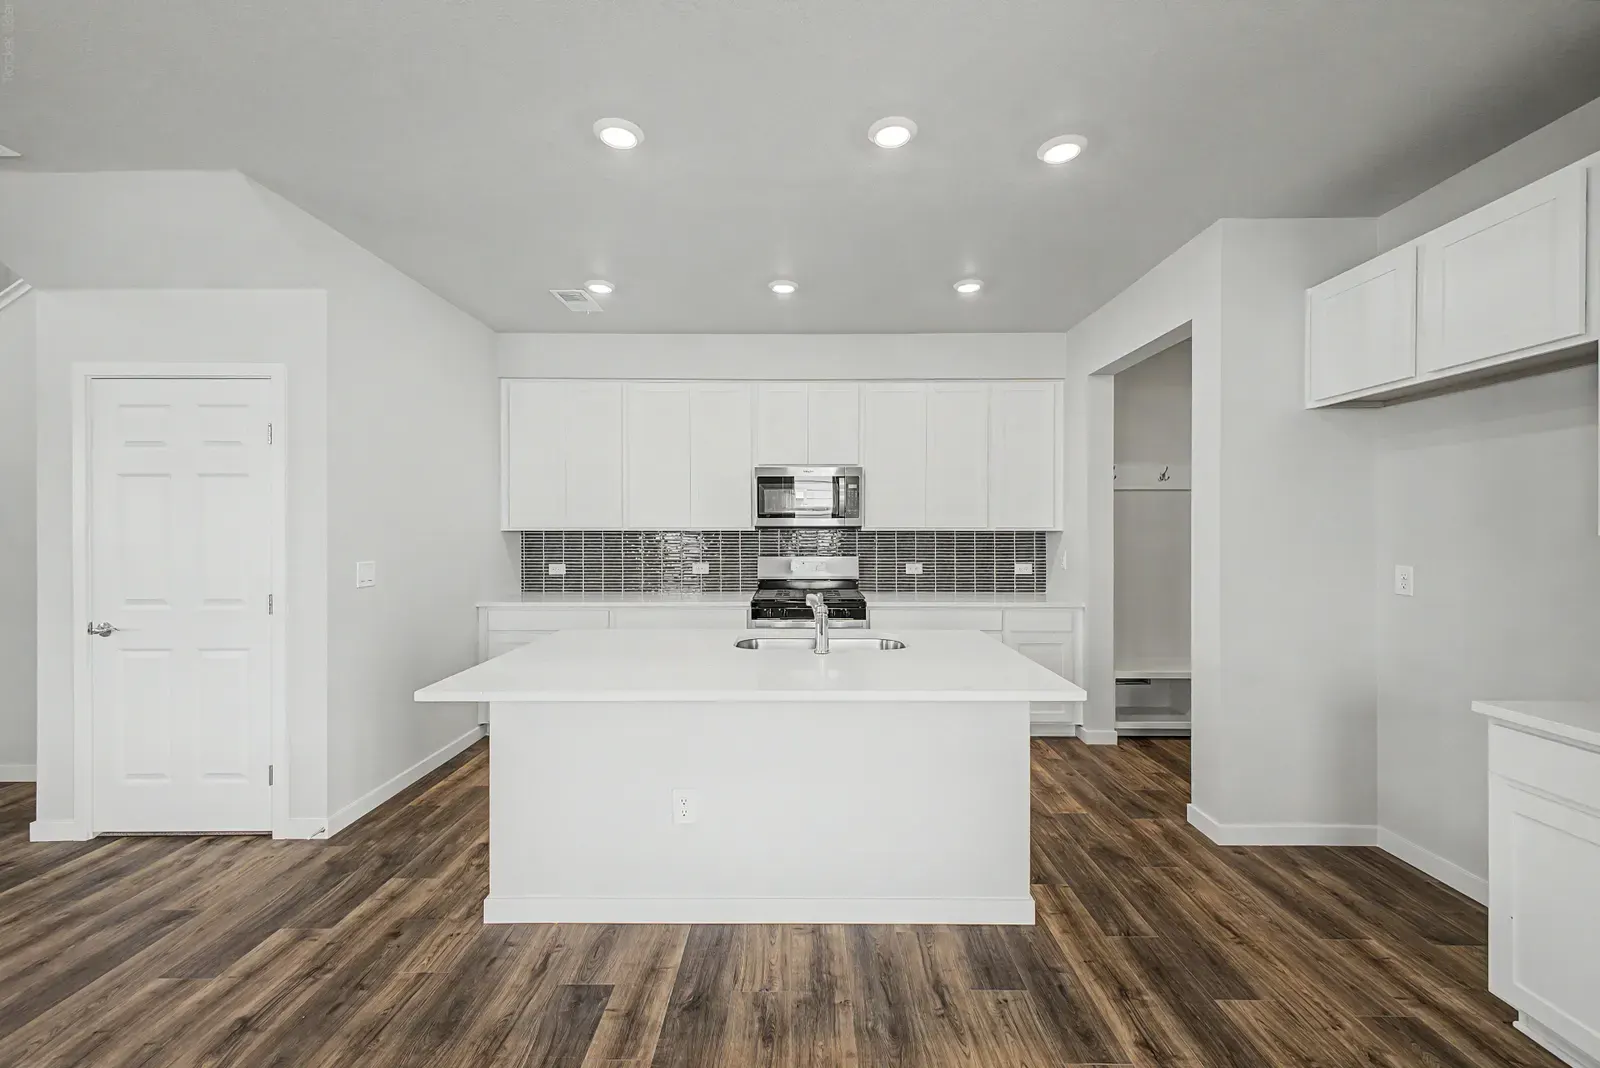
Modern Finishes with Open Layout
5804 N Perth Street
Aurora, CO 80019
$545,900was $571,749
3 Beds
2.5 Baths
1,846 SQ FT
2 Garages

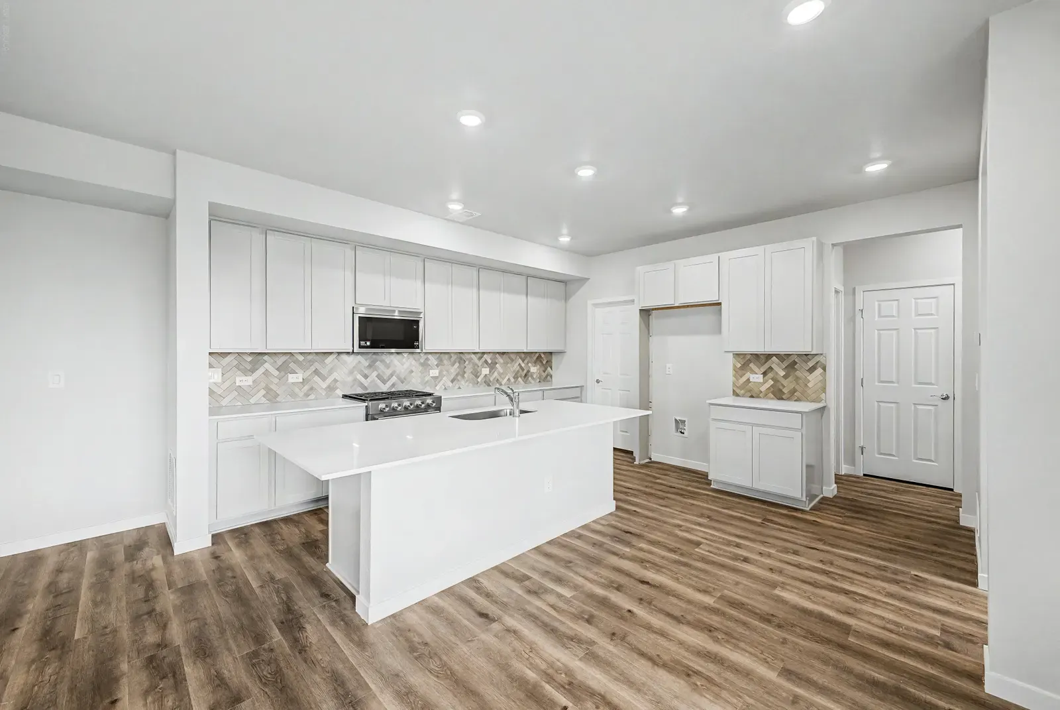
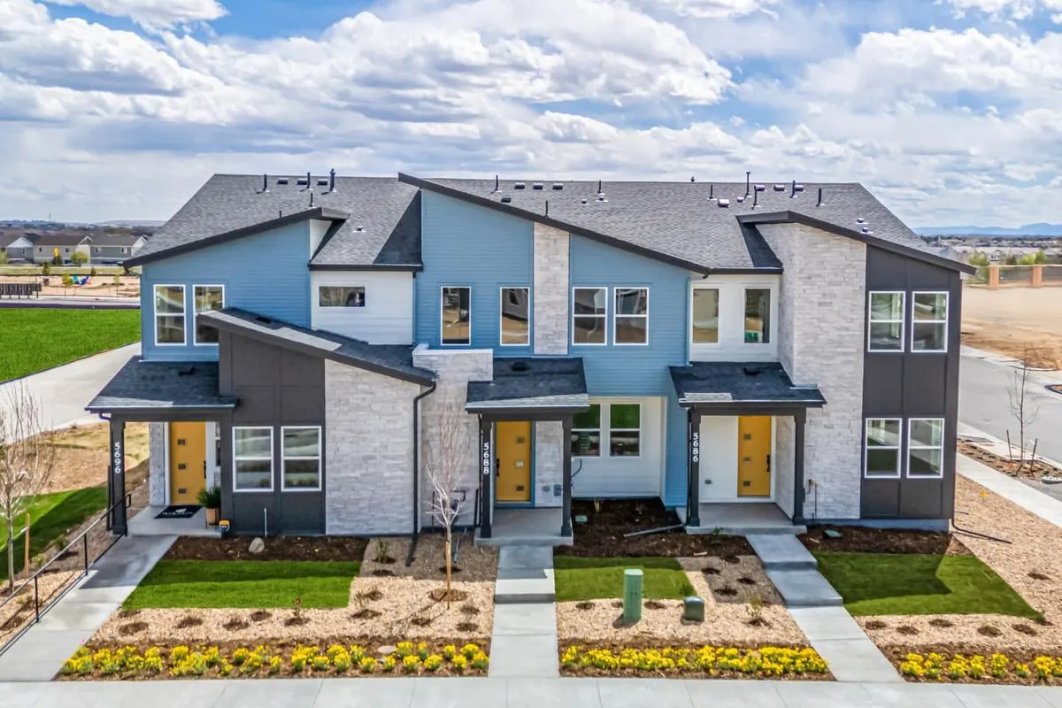
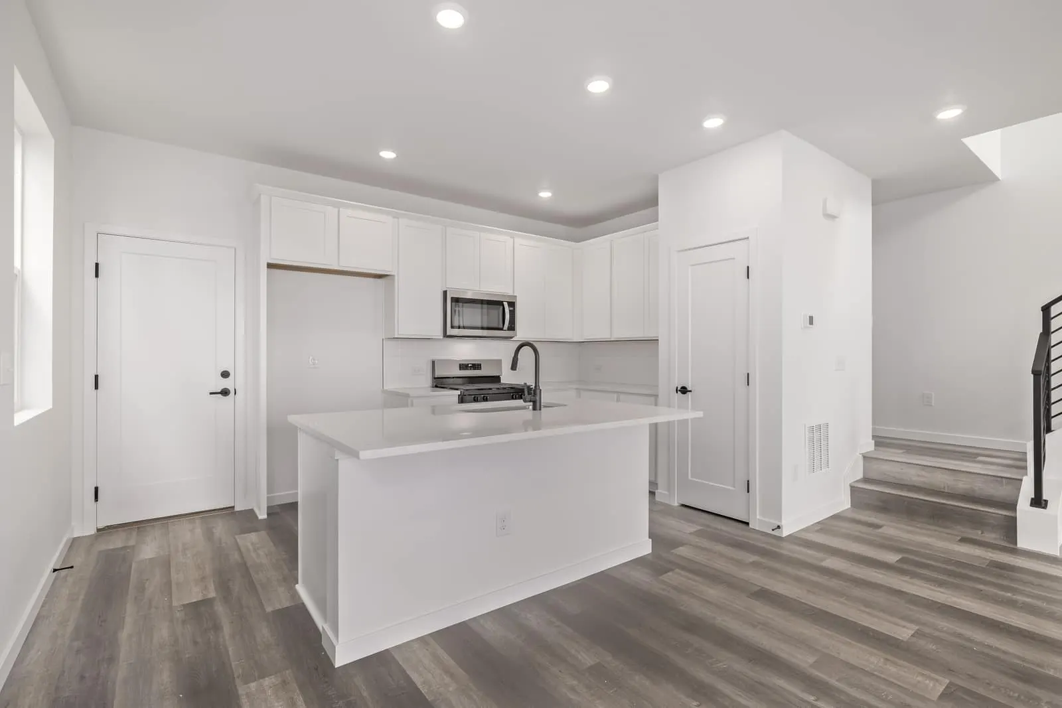
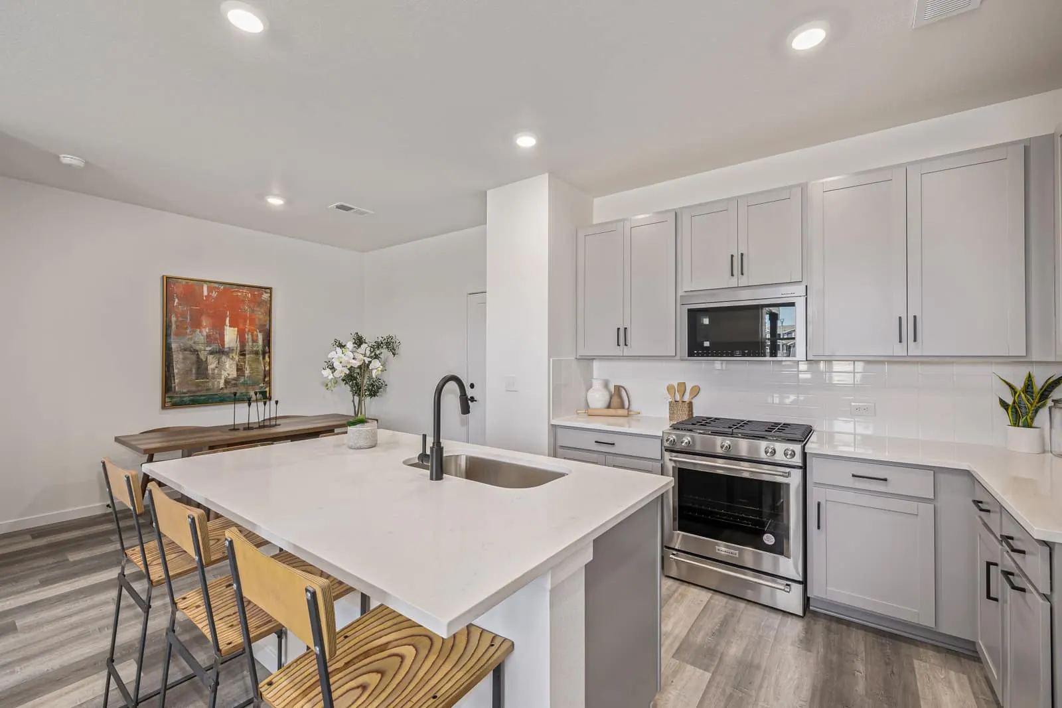
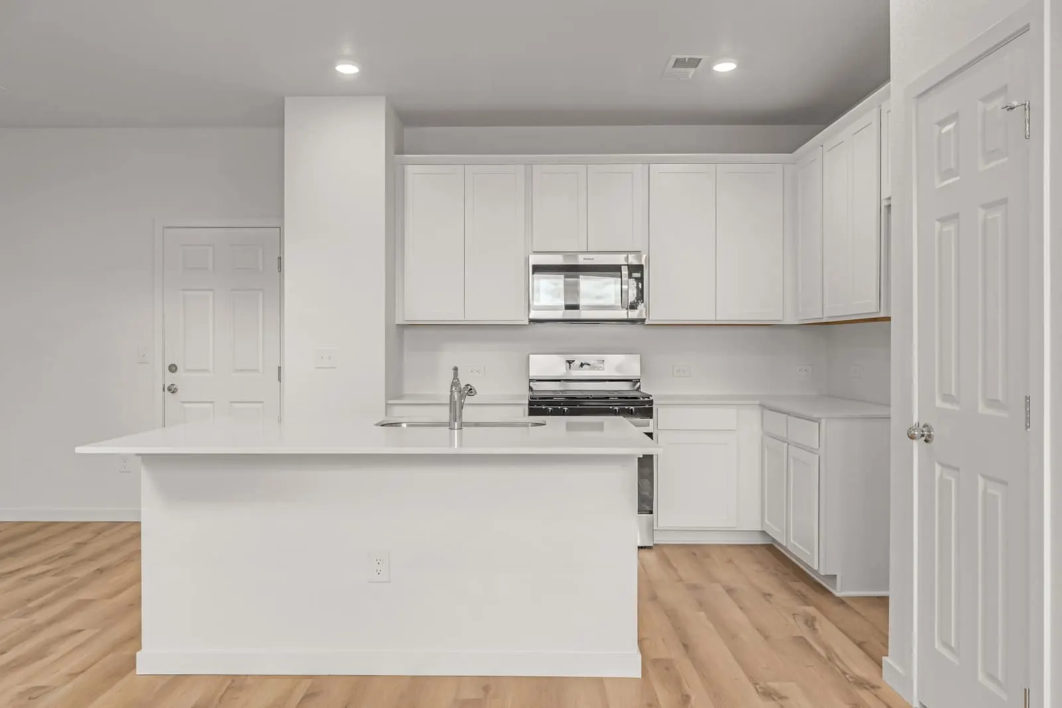
Discover your new home in the vibrant Painted Prairie community. With stunning curb appeal, modern finishes, and an inviting layout, this home makes everyday living effortless. A spacious kitchen with an upgraded KitchenAid gas range flows to a covered patio, while a huge loft offers flexible living space for work or play. Thoughtful upgrades, tons of storage, and timeless design create a home that fits your life beautifully.
Discover your new home in the vibrant Painted Prairie community. With stunning curb appeal, modern finishes, and an inviting layout, this home makes everyday living effortless. A spacious kitchen with an upgraded KitchenAid gas range flows to a covered patio, while a huge loft offers flexible living space for work or play. Thoughtful upgrades, tons of storage, and timeless design create a home that fits your life beautifully.
| Area | Aurora |
| Neighborhood | Painted Prairie |
| Floor Plan | Princeton |
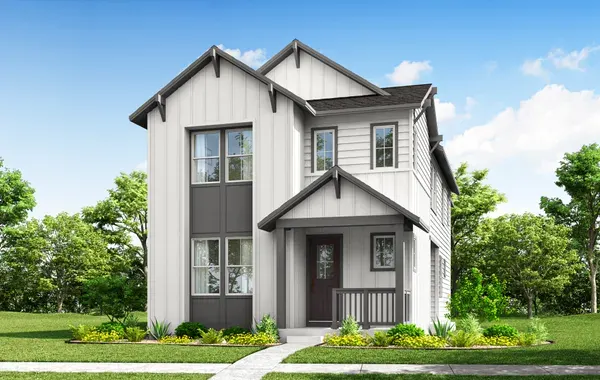
This home is built on The Princeton, offering 3-5 beds, 2.5-3.5 baths, 2,371 sq ft, 2 stories, 2-car garage.
Ready Now!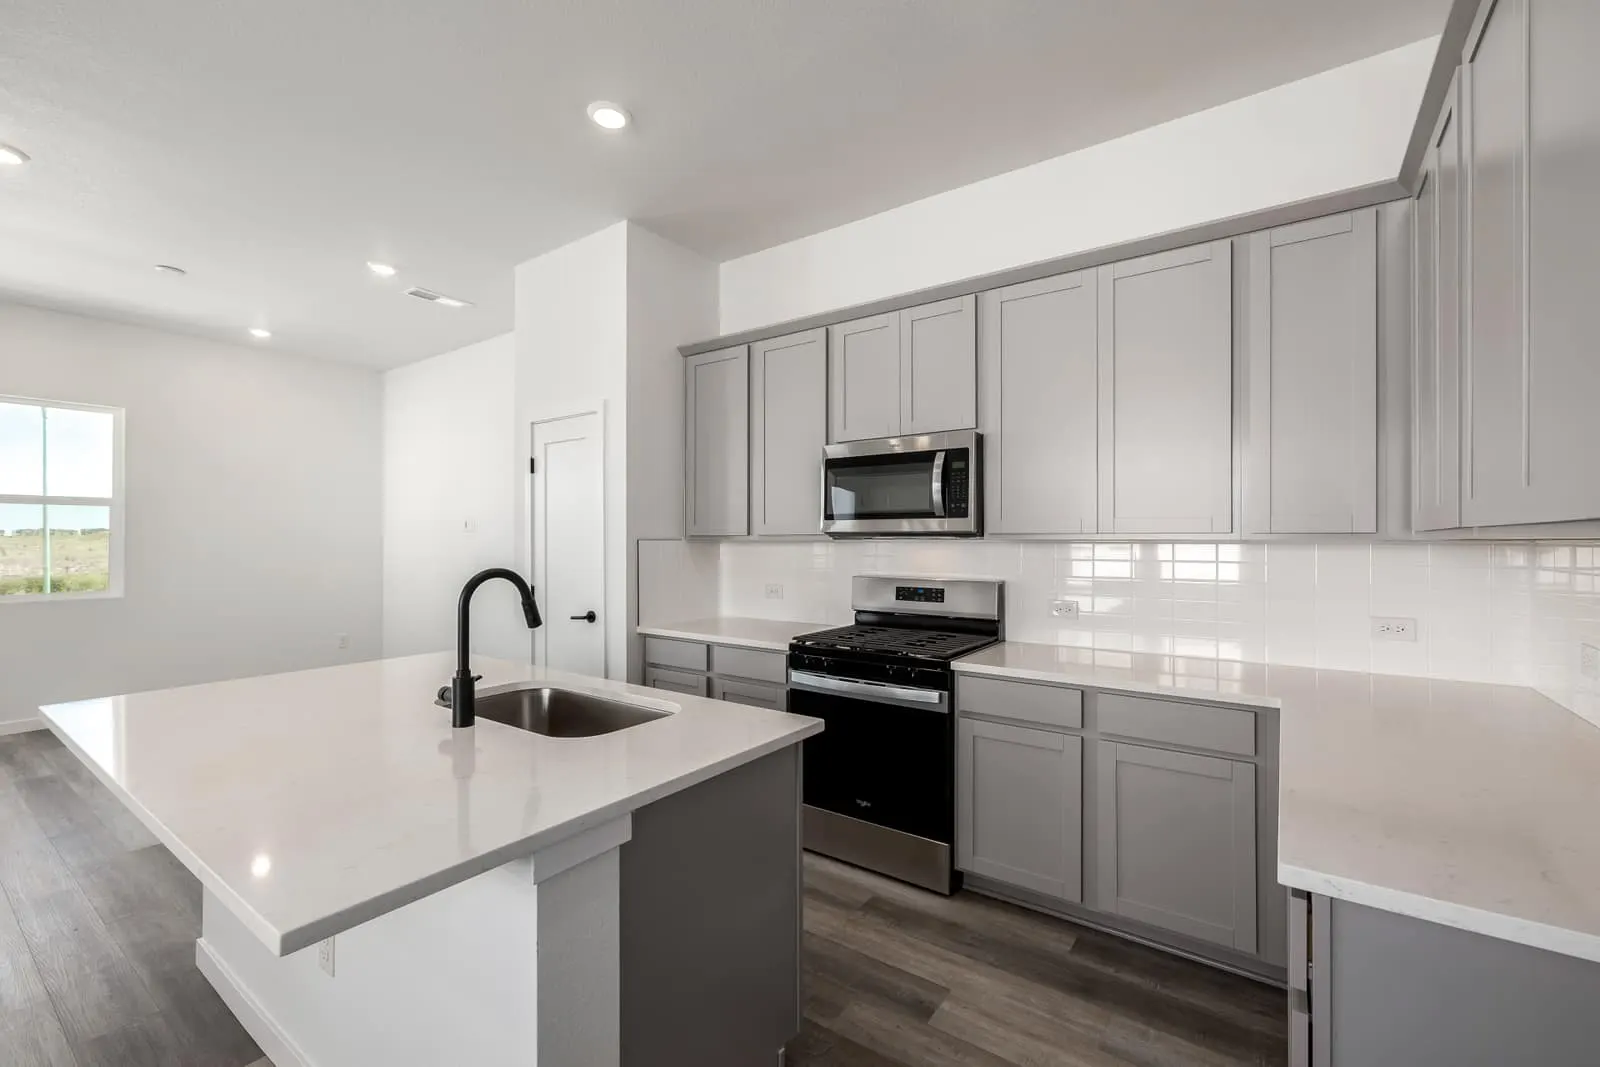 Ready Now!
 Ready Now!
 Ready Now!
 Ready Now!