Denver Area Promo 7/6 at 4.49%* AVAILABLE FOR A LIMITED TIME & Ask About Our Flex Cash Options to Find The Right Fit For You!Move In Ready Homes →

The Chateau

Westerly · Erie
Home › Floor Plans › The Chateau
Priced From
$1,388,900
View Floor Plan (PDF)
  • 4-7 Beds
  • 4.5-6.5 Baths
  • 3,683 Sq Ft
  • 2 Stories
  • 4 Car Garage
AreaErie
NeighborhoodWesterly
Wondering what this plan costs per month?Estimate your monthly payment for $1,388,900 in seconds.
This is serenity, bathed in sunlight. Every corner is lit with a warm glow from a surplus of windows, sliding or bi folding doors, opening up to nature. A new home that doesn’t constrain your big life with a 4-car garage, a great room with a ceiling that feels as high as the sky, and a grand, two-story entry. Experience a new home with that open feeling.

The Chateau is available to be built in Westerly. Choose this floor plan, personalize your finishes at our Design Center, and create a home that fits your lifestyle from the ground up. Every McStain home is built with innovative design, quality craftsmanship, and design options you can personalize to fit your lifestyle.
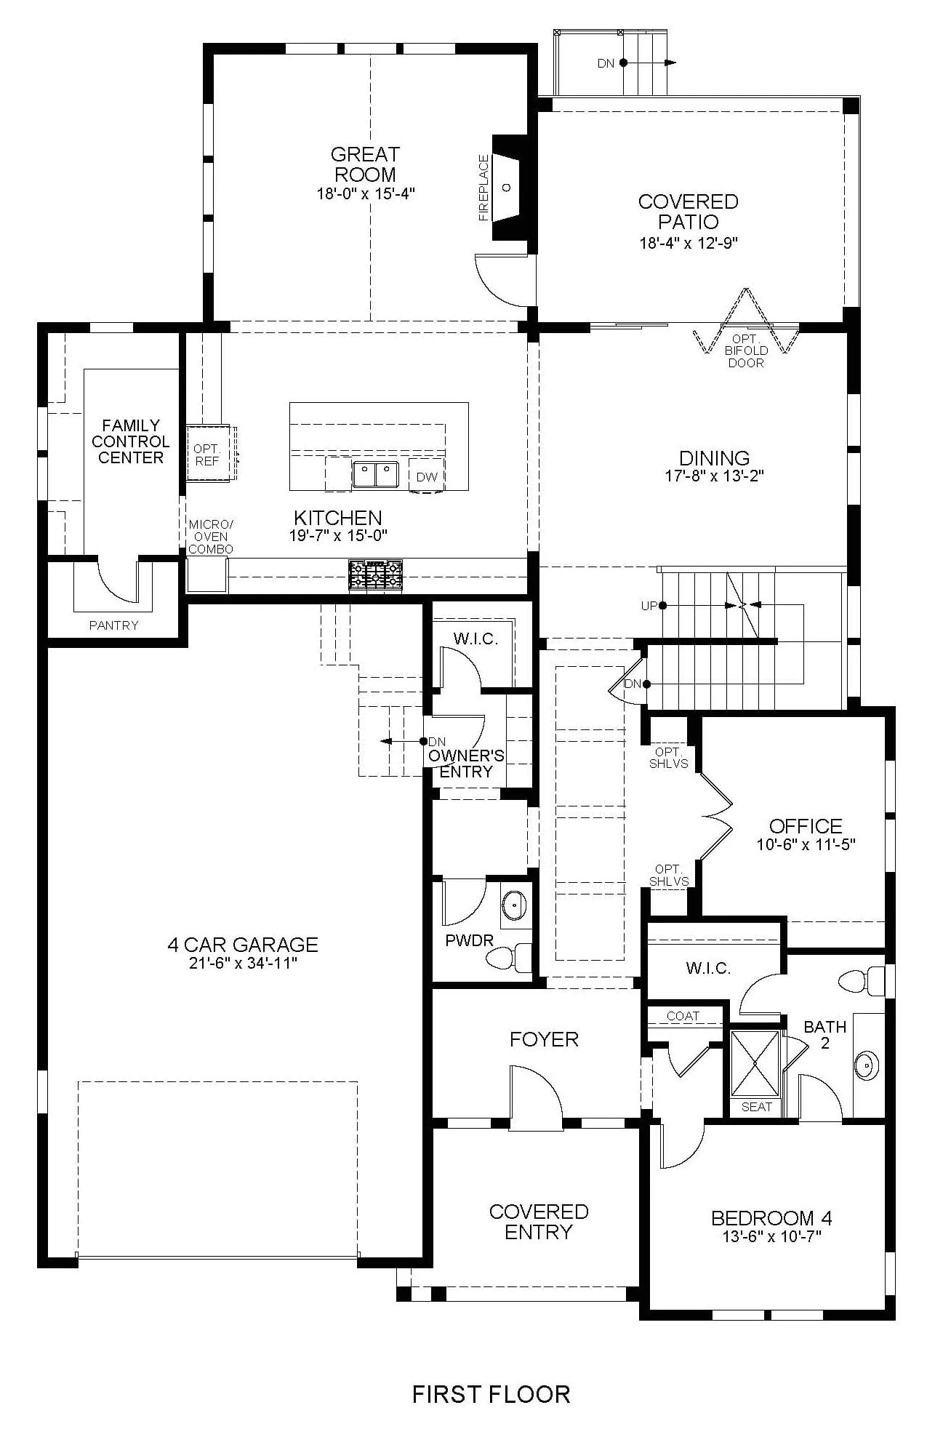
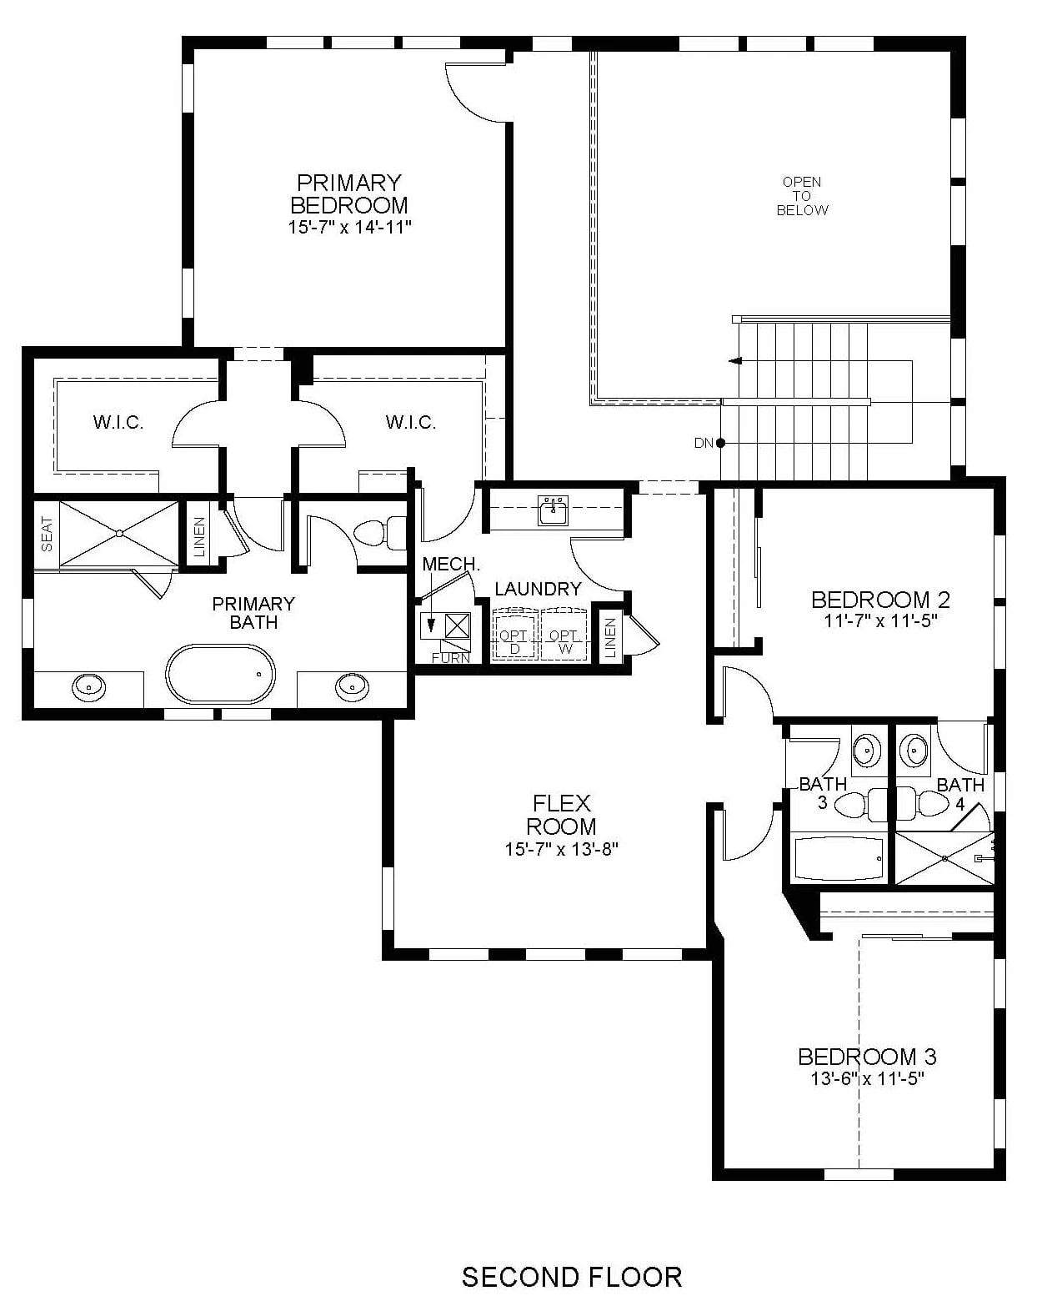
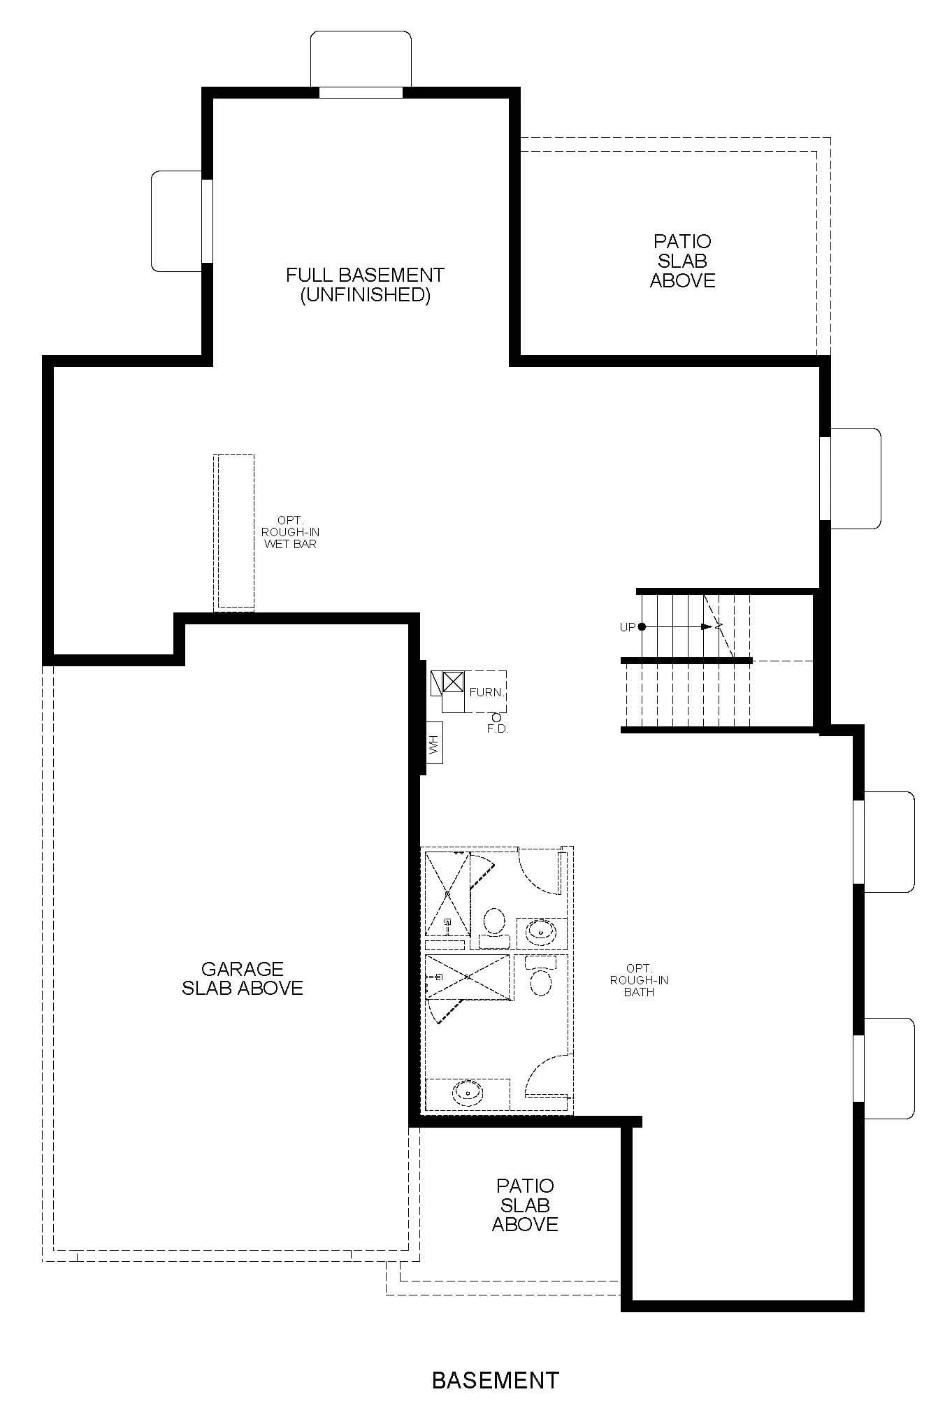
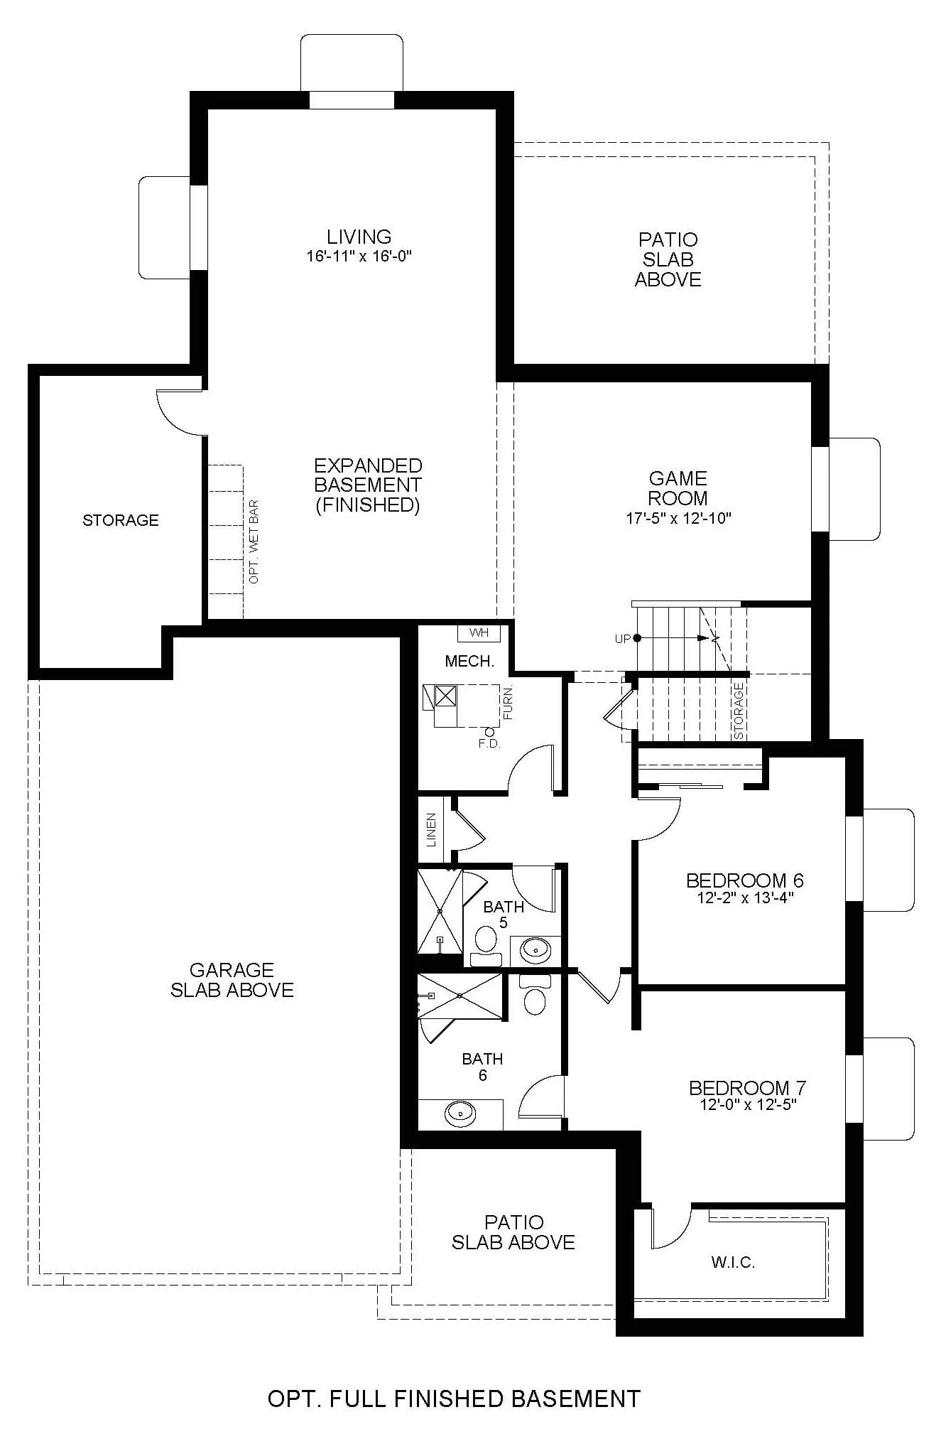
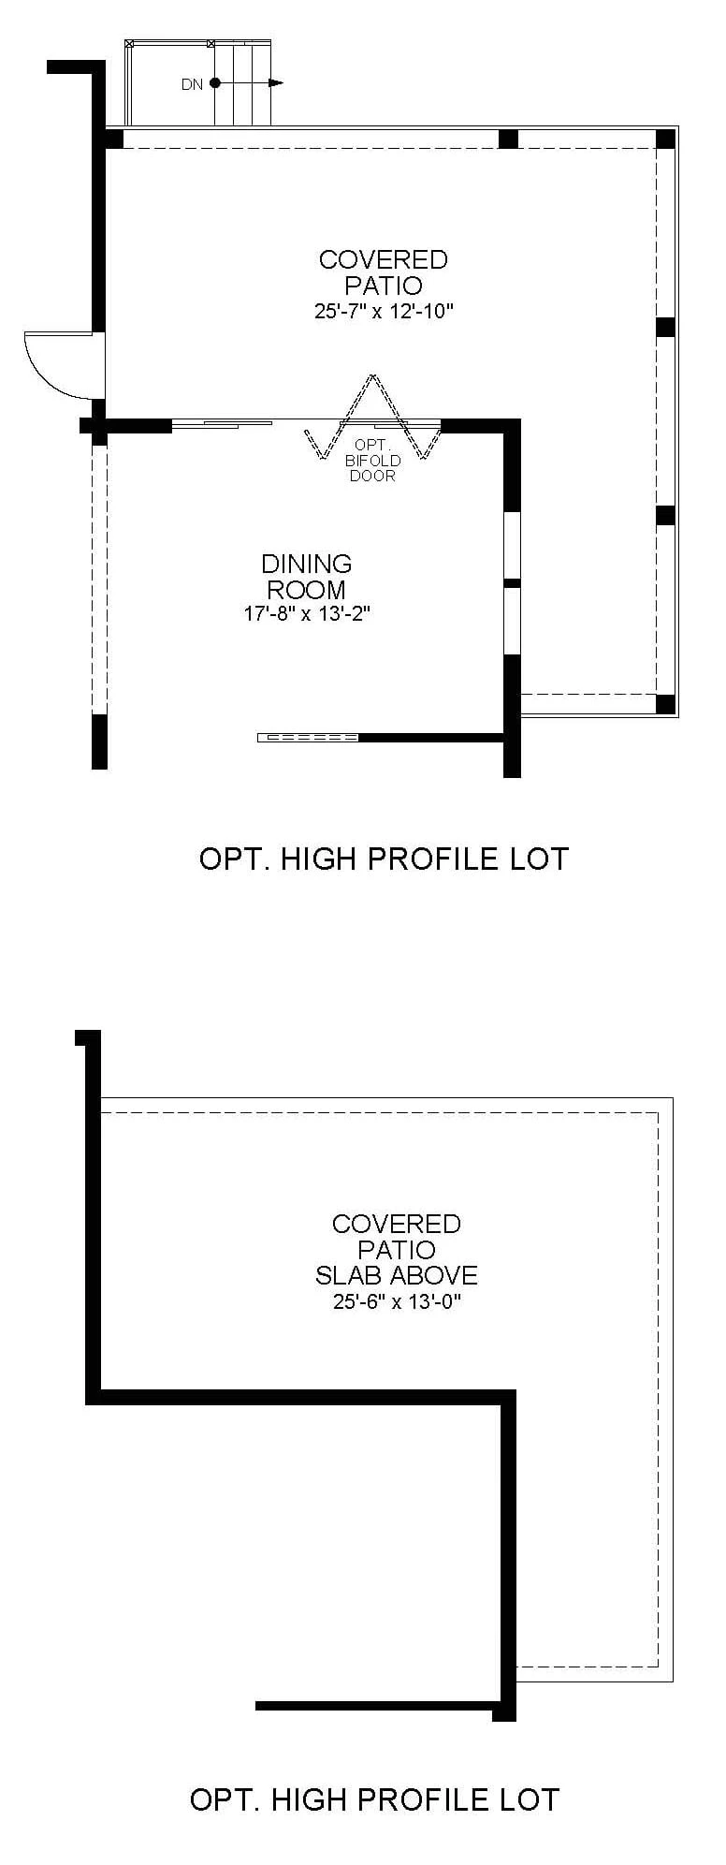
Floor Plan

The Chateau floor plan 1
The Chateau floor plan 2
The Chateau floor plan 3
The Chateau floor plan 4
The Chateau floor plan 5
The Chateau floor plan 6

Available Homes