 available - September
Rec Room with Beautiful Wet Bar in Finished Basement
155 State Street
Erie, CO 80516
$1,509,531
4 Beds
4.5 Baths
4,527 SQ FT
3 Garages

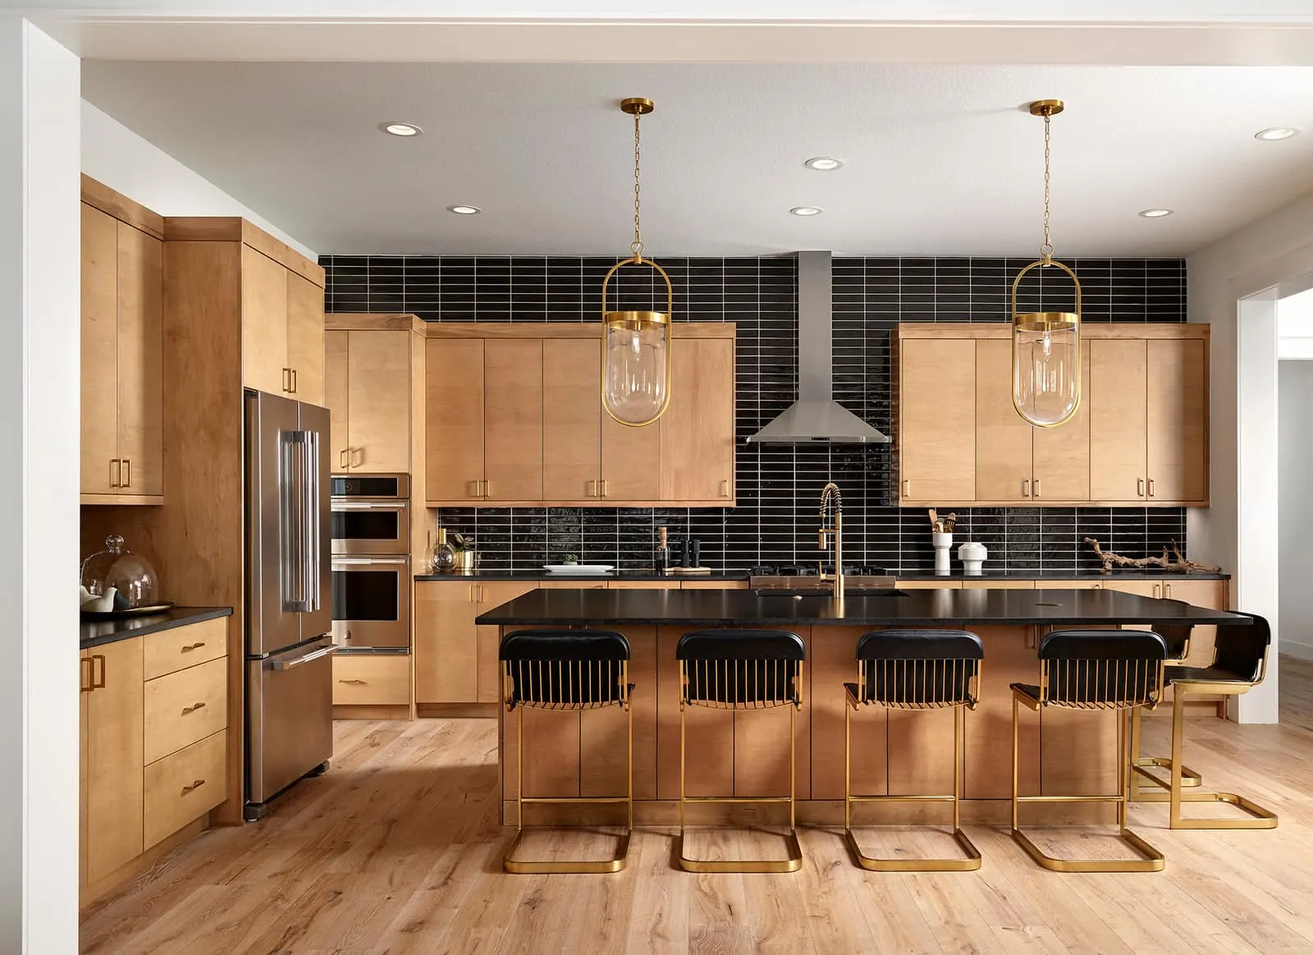
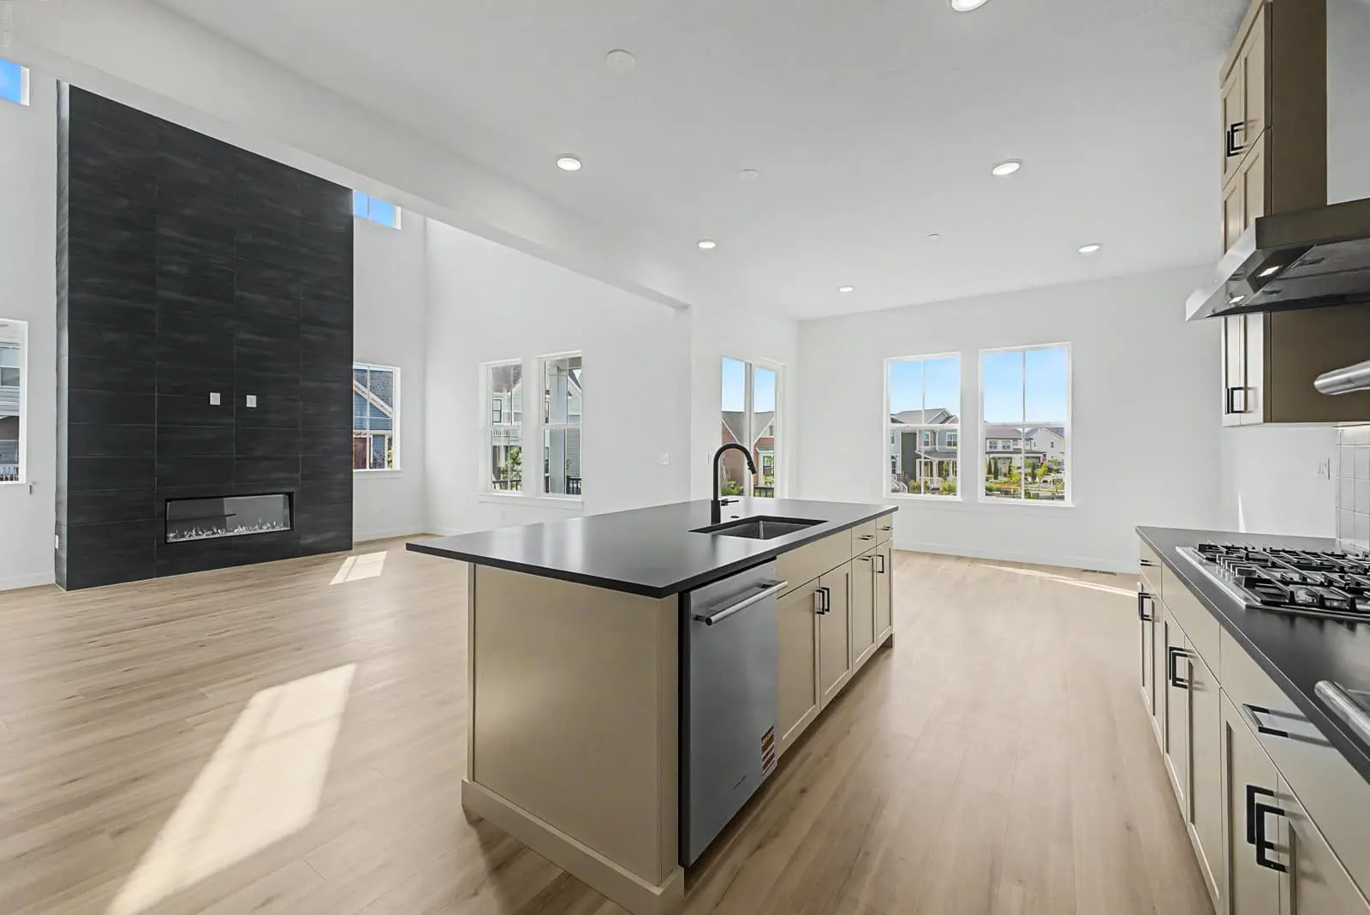
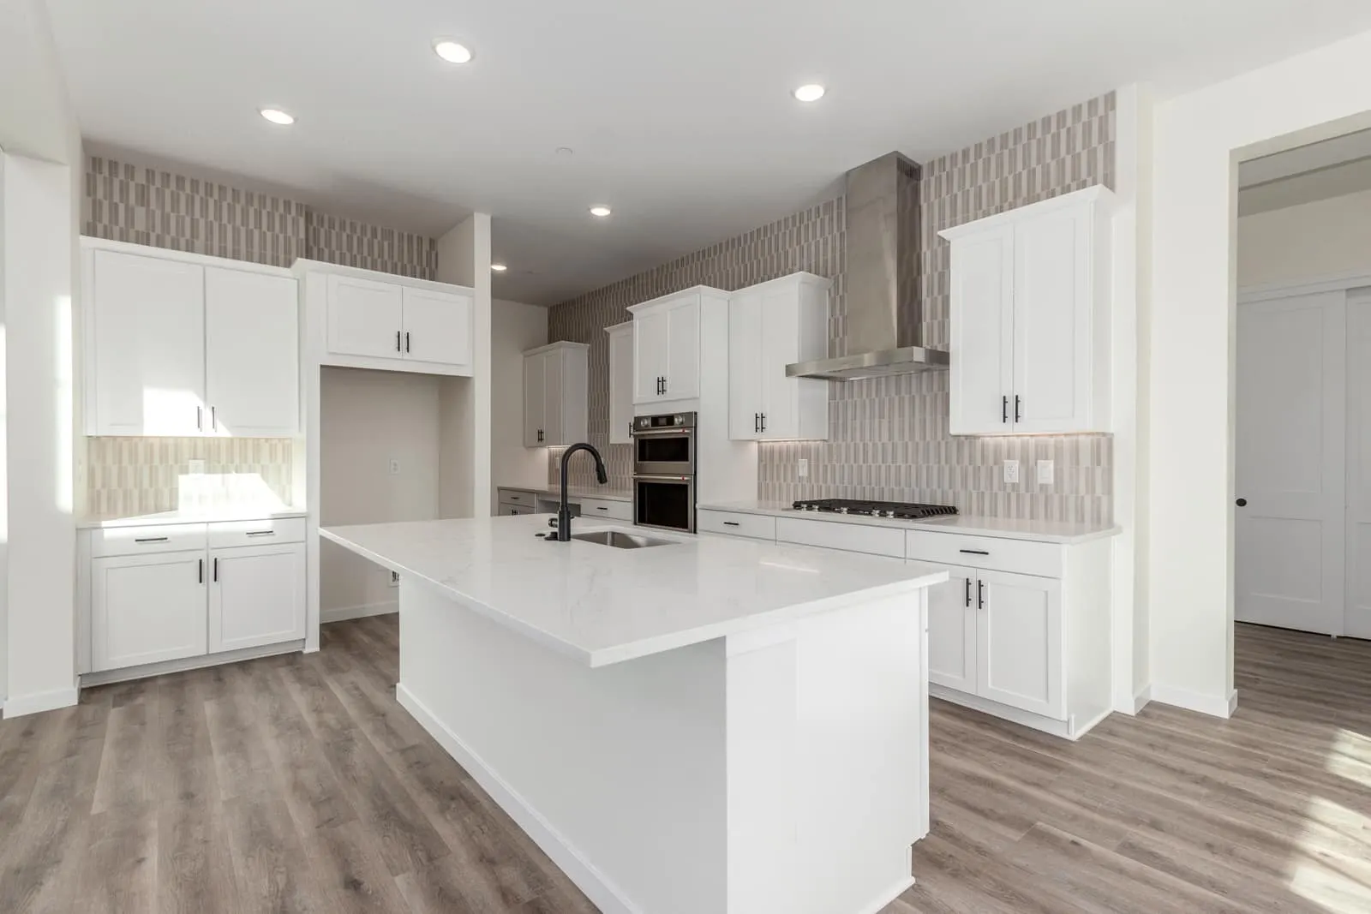
Experience elevated Colorado living at 1781 Chestnut Avenue in Erie’s coveted Westerly community. Thoughtfully designed with style and function in mind, this home offers seamless indoor and outdoor entertaining, abundant space, and refined finishes throughout. The heart of the home features an open concept kitchen with a dedicated back kitchen and prep area, perfect for effortless hosting.
A main level bedroom and bath provide flexible living options for guests or multigenerational needs. The expansive great room opens to the outdoors through a dramatic upgraded bifold door, blending interior comfort with the beauty of Colorado evenings. Step into the backyard oasis, complete with a built in outdoor kitchen, gas fire pit, and lush turf lawn, all designed for year round relaxation and connection.
Downstairs, the finished basement offers two additional bedrooms, a full bath, and generous living space for movie nights, a home gym, or private guest quarters. Lovable traits include, 4 car garage, hardwood throughout the main floor, stained cabinetry, JennAir appliances, upgraded carpeting, quartz countertops, luxurious tilework and stylish plumbing and lighting fixtures. With modern finishes, smart design, and access to trails, parks, and top-rated St.
Vrain schools, this home is a true retreat in a vibrant, growing community. Live, entertain, and unwind. 1781 Chestnut Ave is where lifestyle meets livability.
Experience elevated Colorado living at 1781 Chestnut Avenue in Erie’s coveted Westerly community. Thoughtfully designed with style and function in mind, this home offers seamless indoor and outdoor entertaining, abundant space, and refined finishes throughout. The heart of the home features an open concept kitchen with a dedicated back kitchen and prep area, perfect for effortless hosting. A main level bedroom and bath provide flexible living options for guests or multigenerational needs. The expansive great room opens to the outdoors through a dramatic upgraded bifold door, blending interior comfort with the beauty of Colorado evenings. Step into the backyard oasis,…
| Area | Erie |
| Neighborhood | Westerly |
| Floor Plan | Chateau |
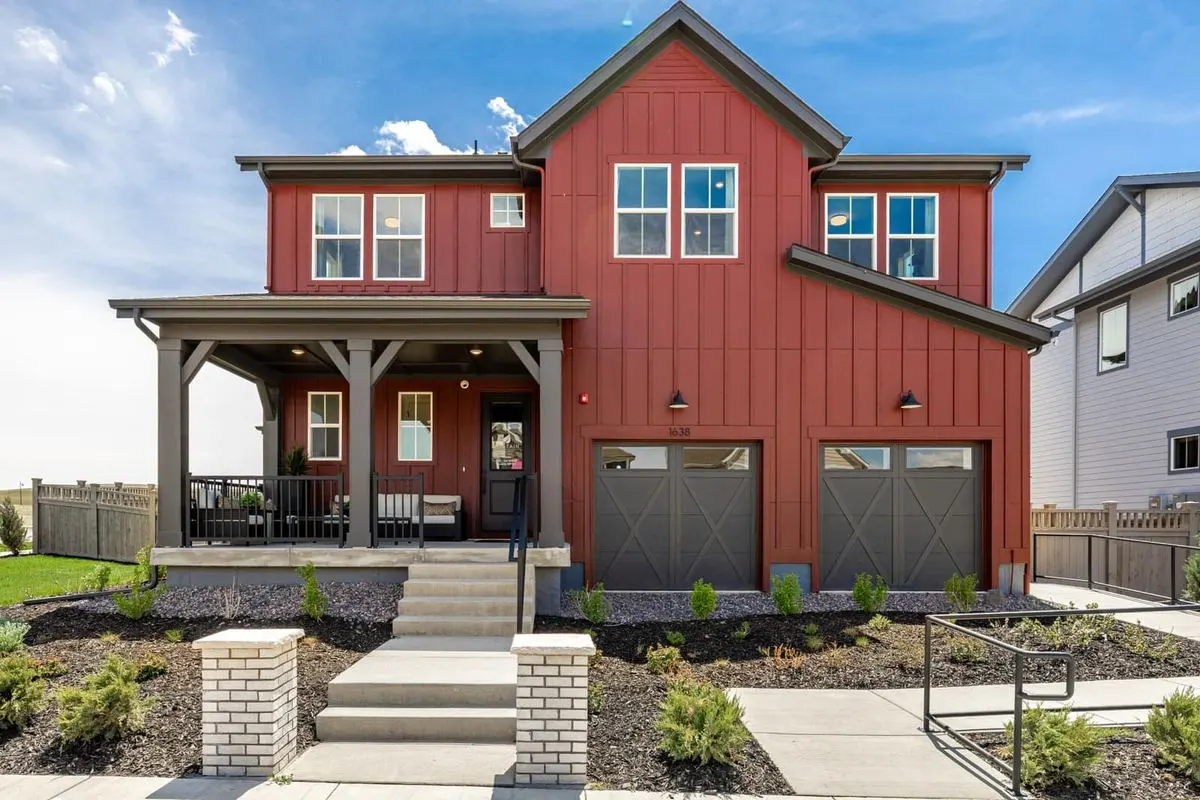
This home is built on The Chateau, offering 4-7 beds, 4.5-6.5 baths, 3,683 sq ft, 2 stories, 4-car garage.
available - September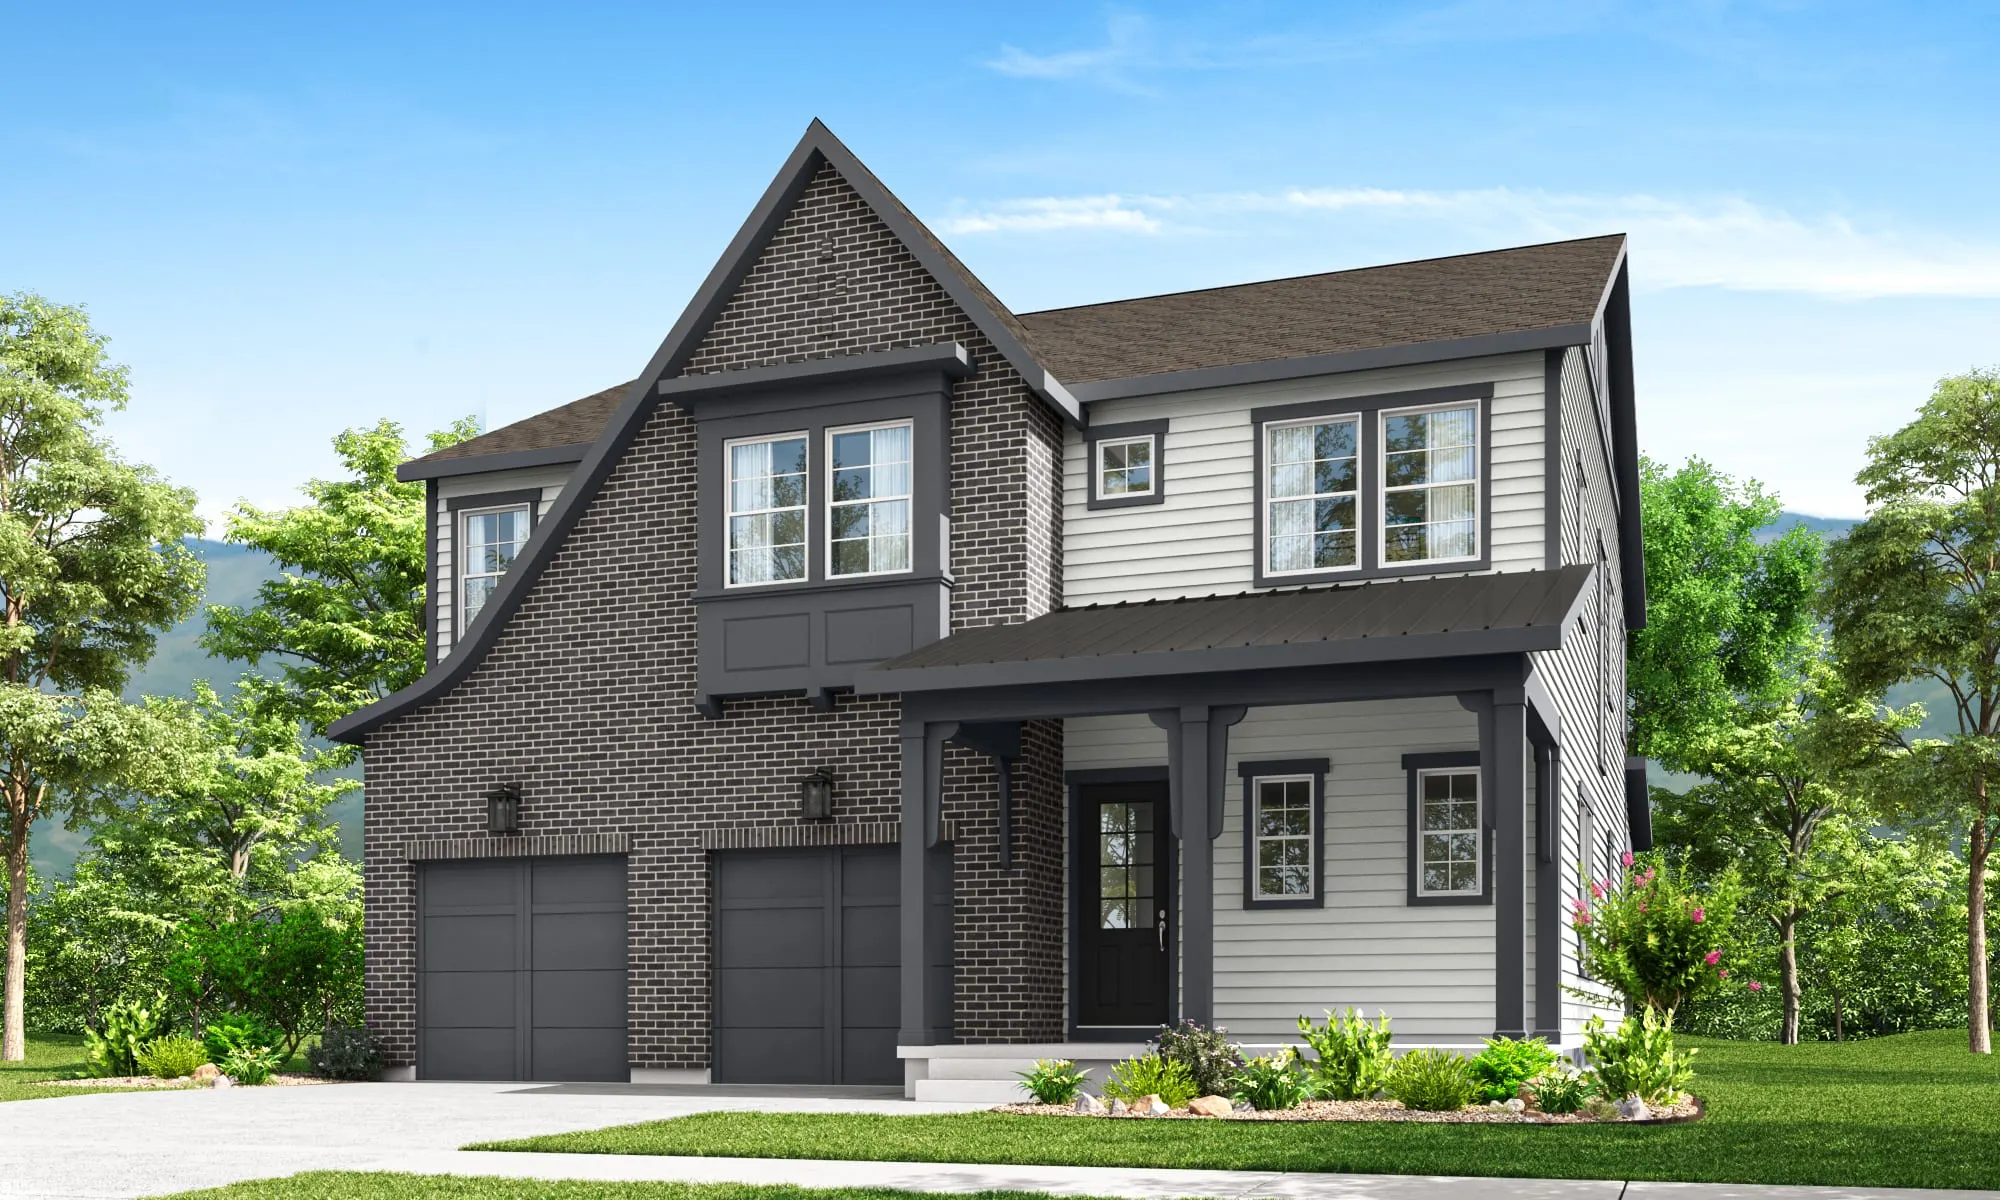 Ready Now!
 Ready Now!
 available - July
 Ready Now!
 Ready Now!