 Ready Now!
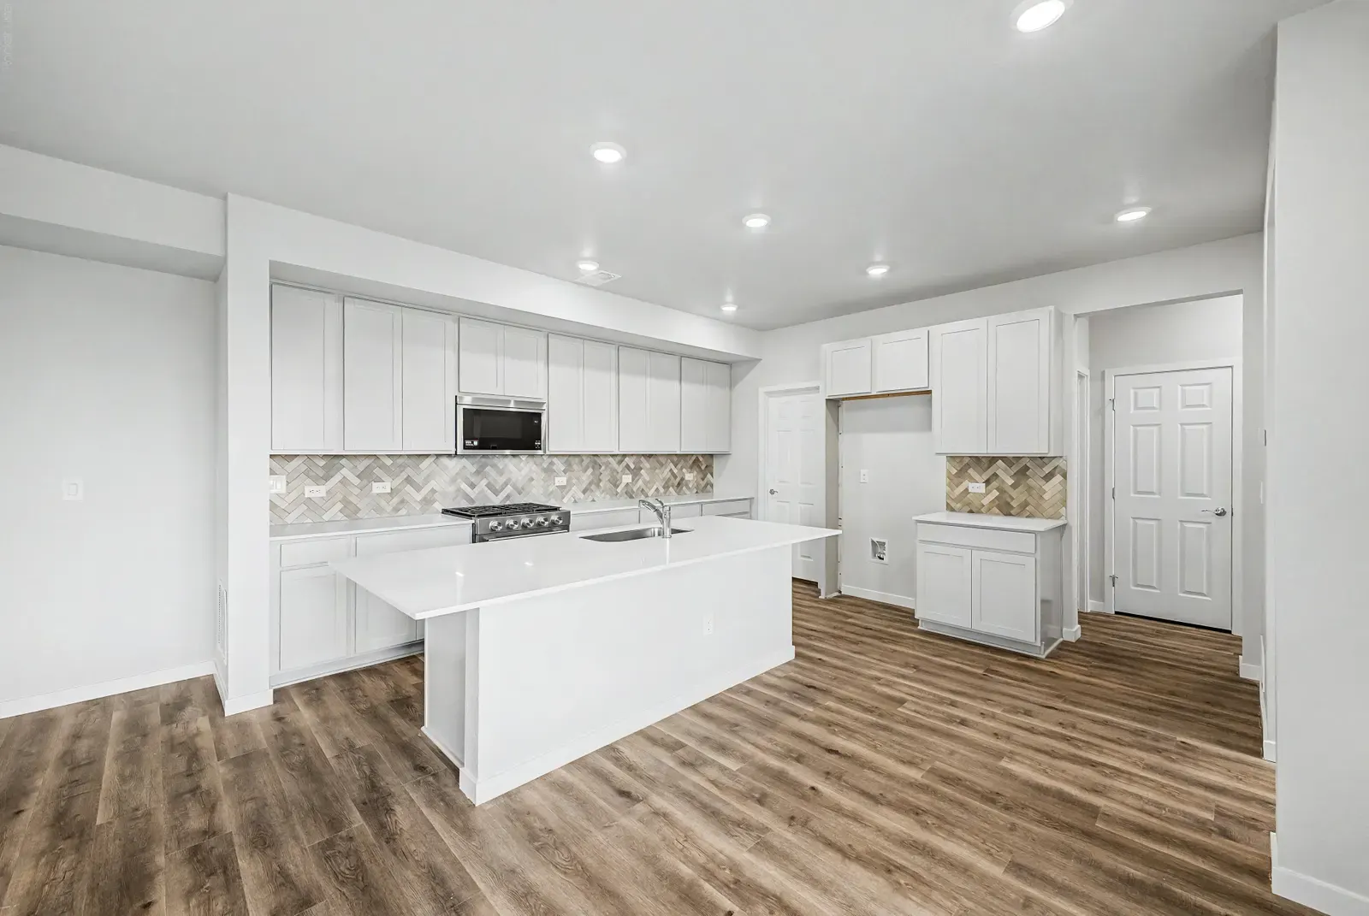
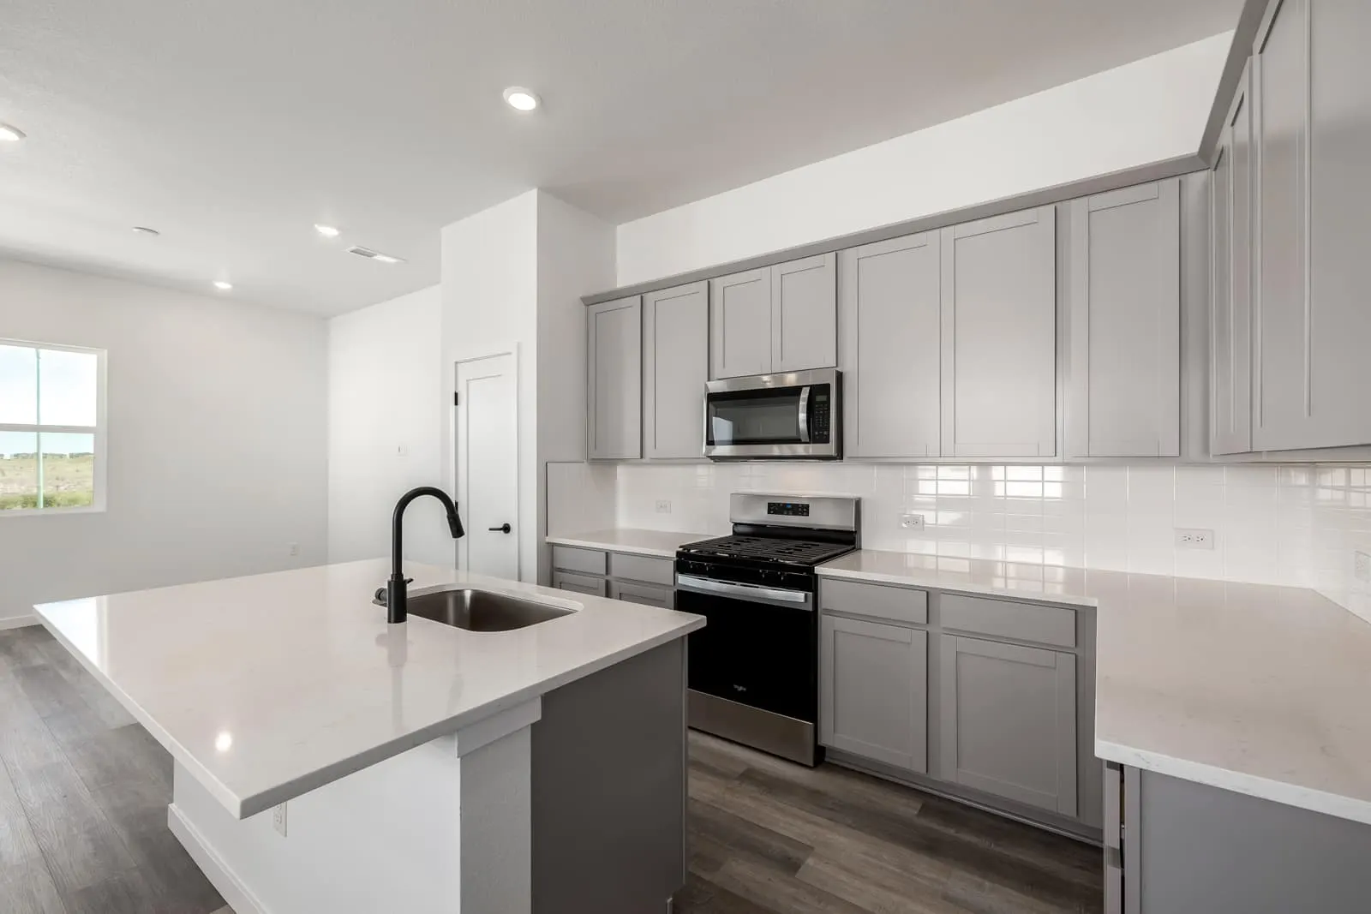
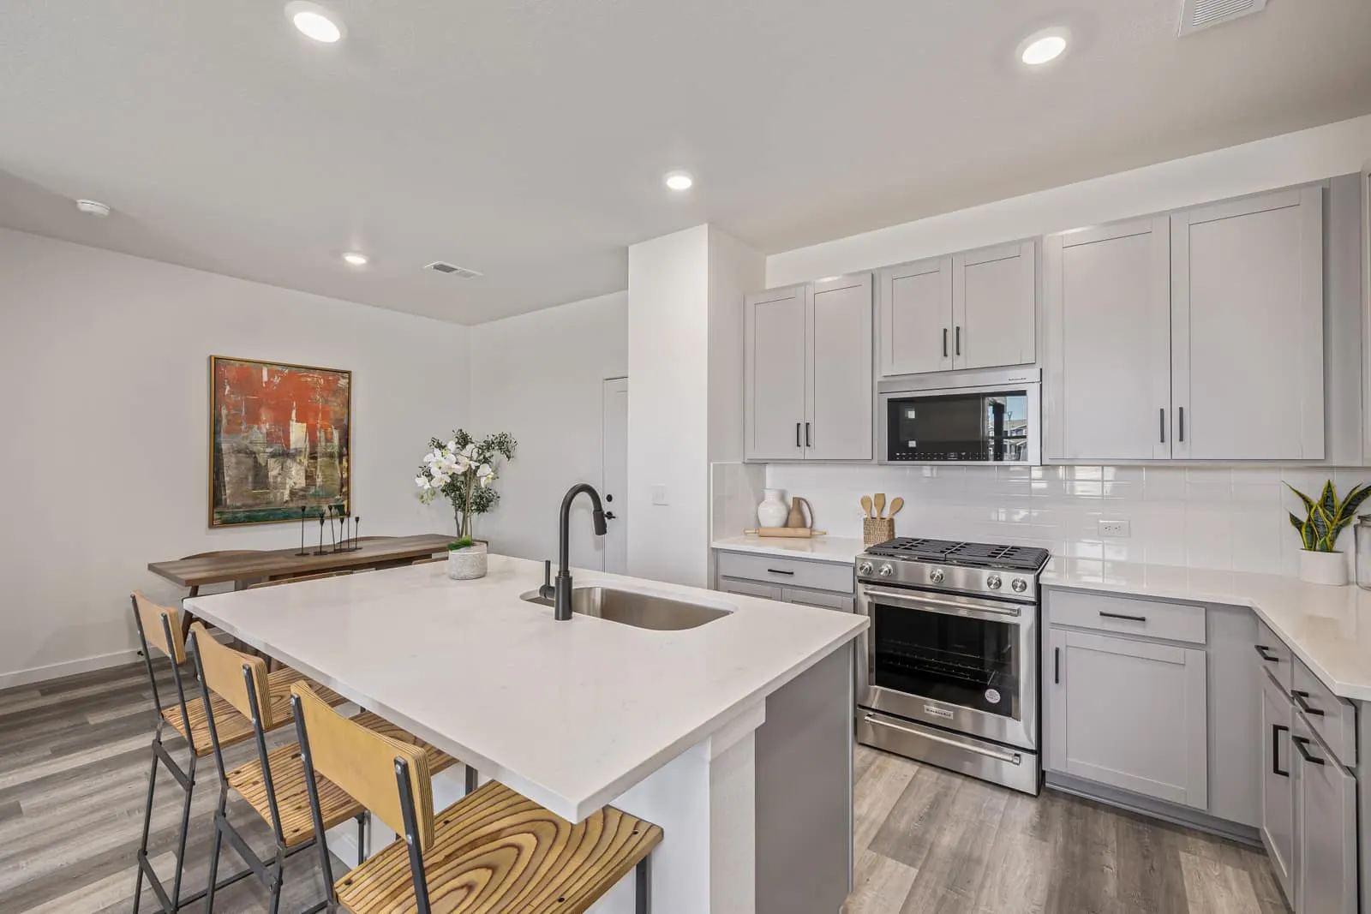
Upgraded KitchenAid Gas Range
5802 N Perth Street
Aurora, CO 80019
$605,700was $632,016
3 Beds
2.5 Baths
2,371 SQ FT
2 Garages


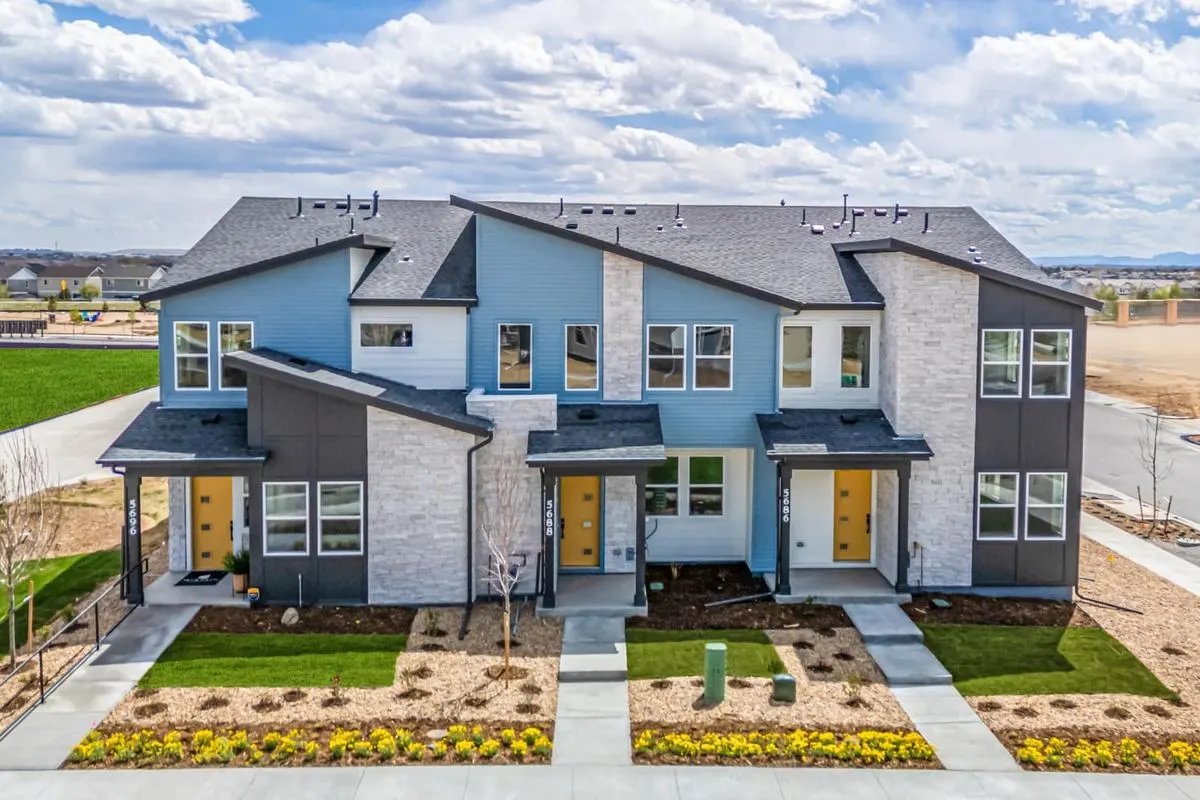
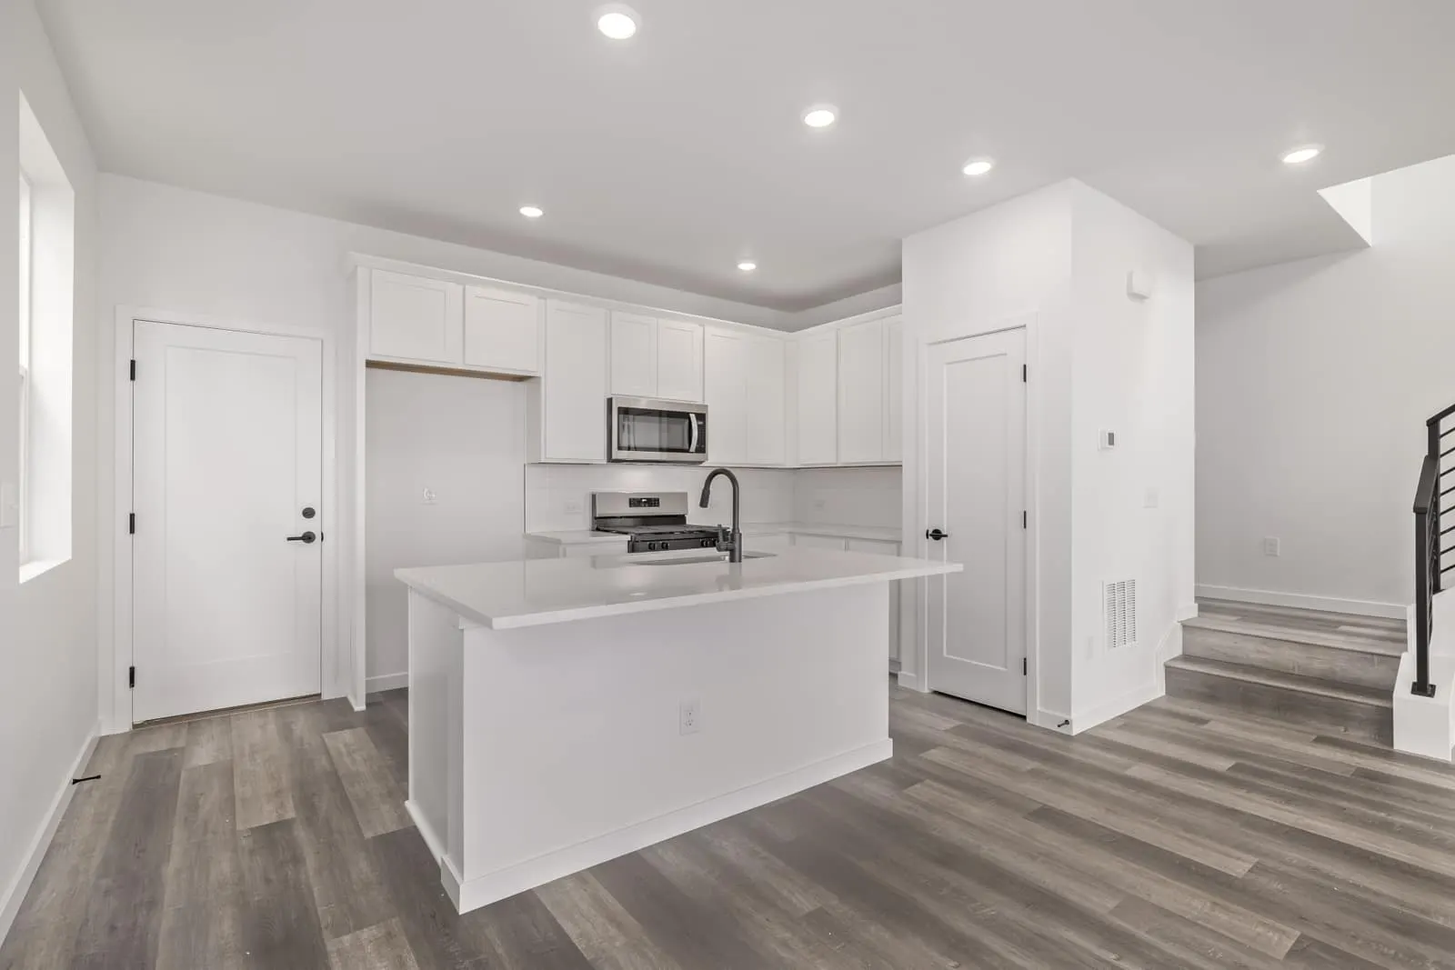
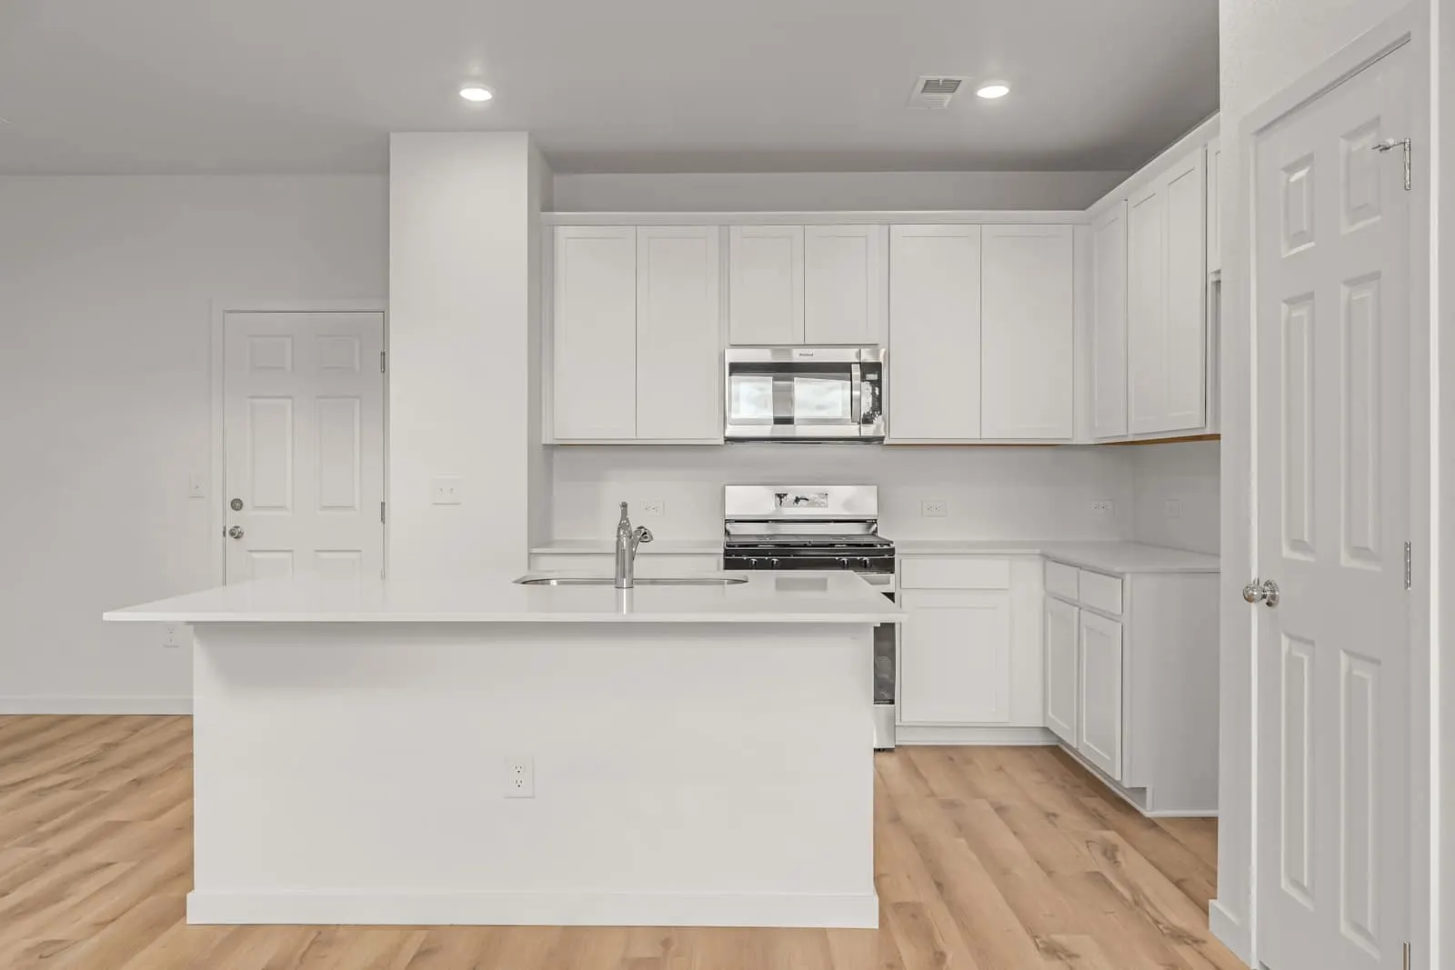
This thoughtfully designed home combines modern style with flexible living spaces, featuring a gourmet kitchen, sleek metal railings, an oversized loft, and a huge primary walk in closet. A welcoming front porch adds the perfect space to relax and unwind. Plus, there’s still time to select your design finishes and personalize the home to fit your style. Available Winter 2026!
This thoughtfully designed home combines modern style with flexible living spaces, featuring a gourmet kitchen, sleek metal railings, an oversized loft, and a huge primary walk in closet. A welcoming front porch adds the perfect space to relax and unwind. Plus, there’s still time to select your design finishes and personalize the home to fit your style. Available Winter 2026!
| Area | Aurora |
| Neighborhood | Painted Prairie |
| Floor Plan | Snowmass |
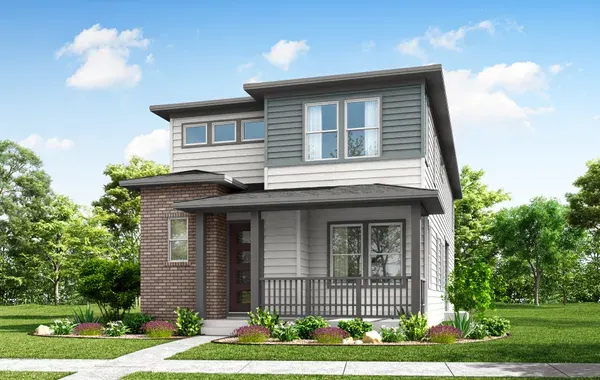
This home is built on The Snowmass, offering 3-4 beds, 2.5-3.5 baths, 2,260 sq ft, 2 stories, 2-car garage.
Ready Now!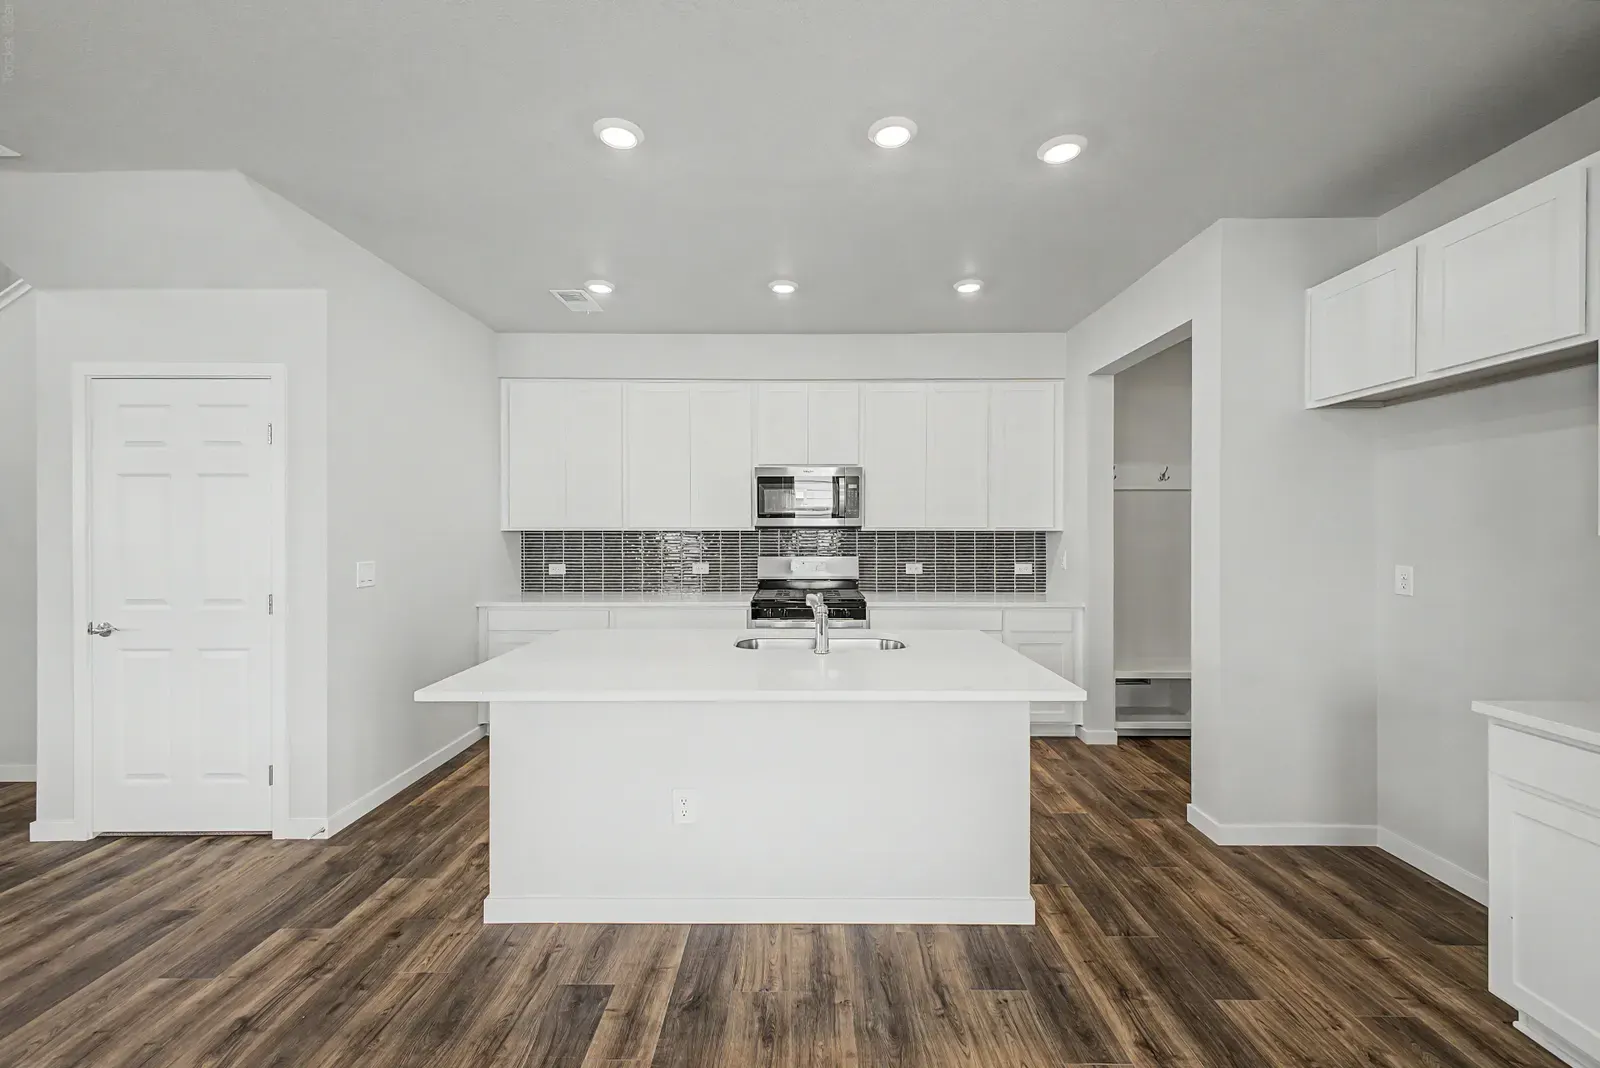 Ready Now!
 Ready Now!
 Ready Now!
 Ready Now!
 Ready Now!