 Ready Now!
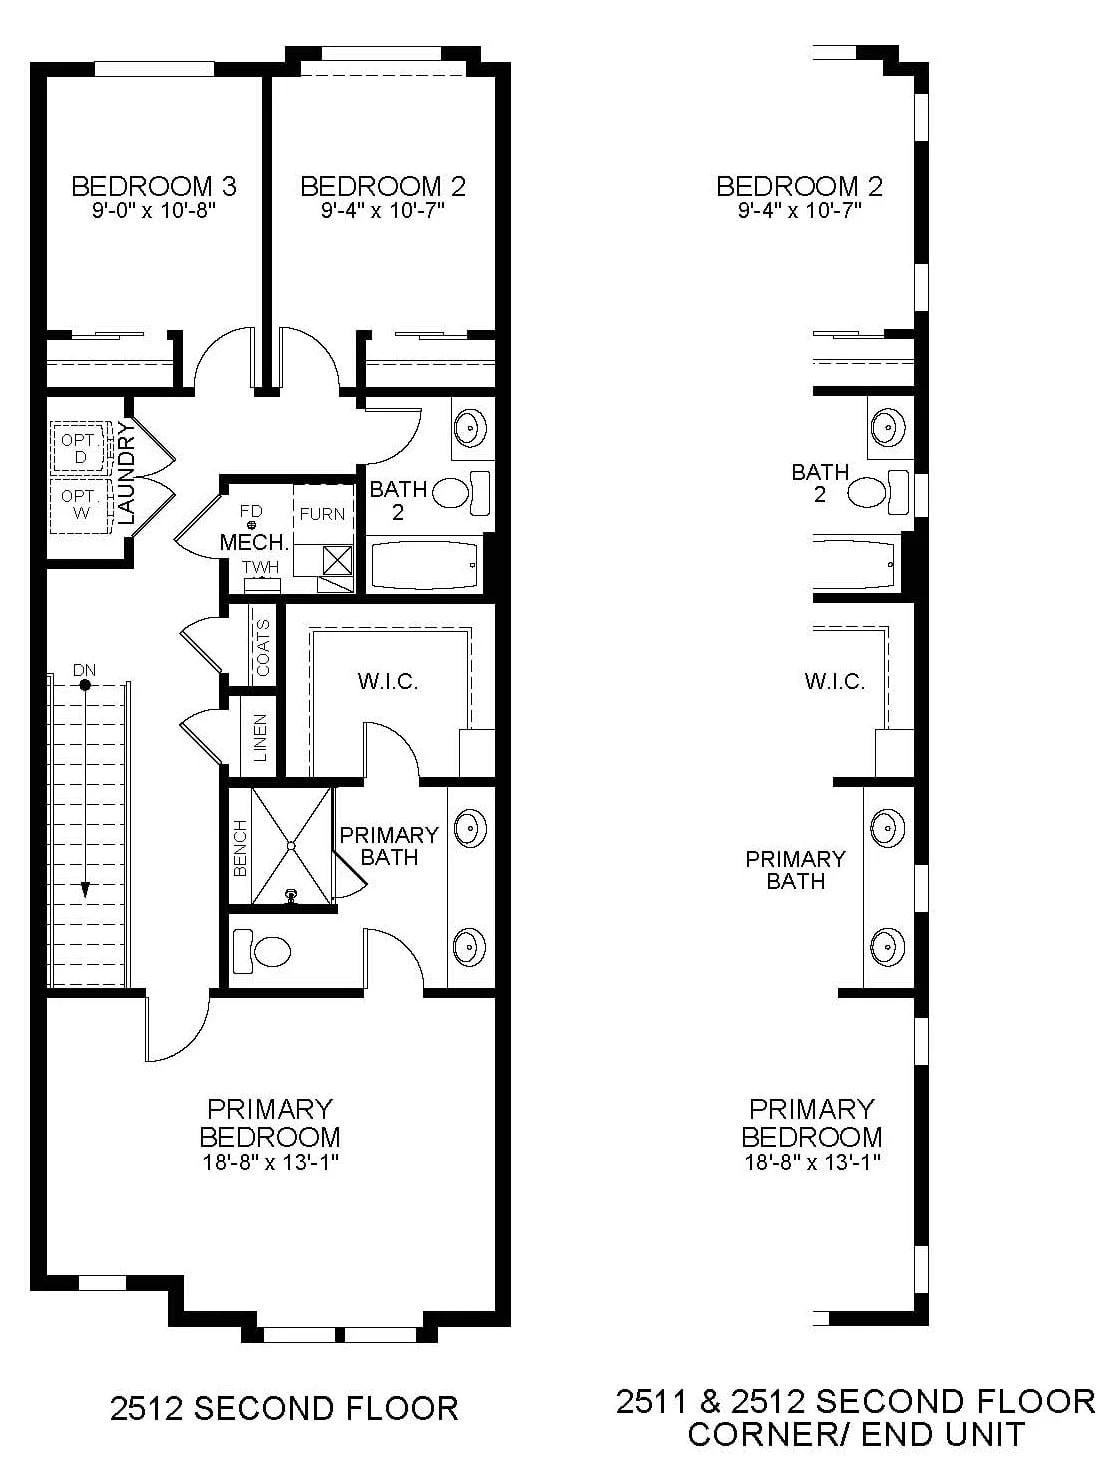
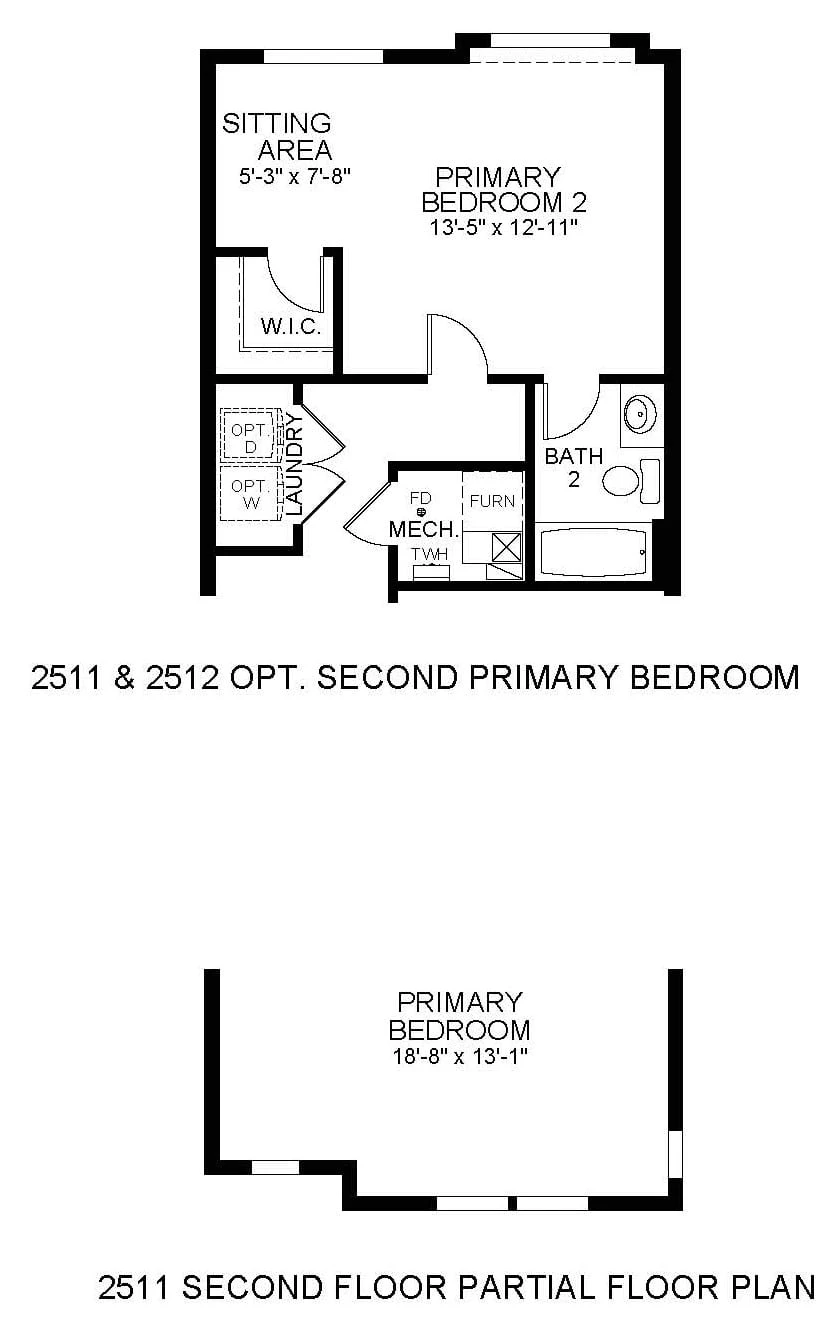
Two Primary Suites
2969 E. 103rd Drive
Thornton, CO 80229
$410,900was $519,683
2 Beds
2.5 Baths
1,621 SQ FT
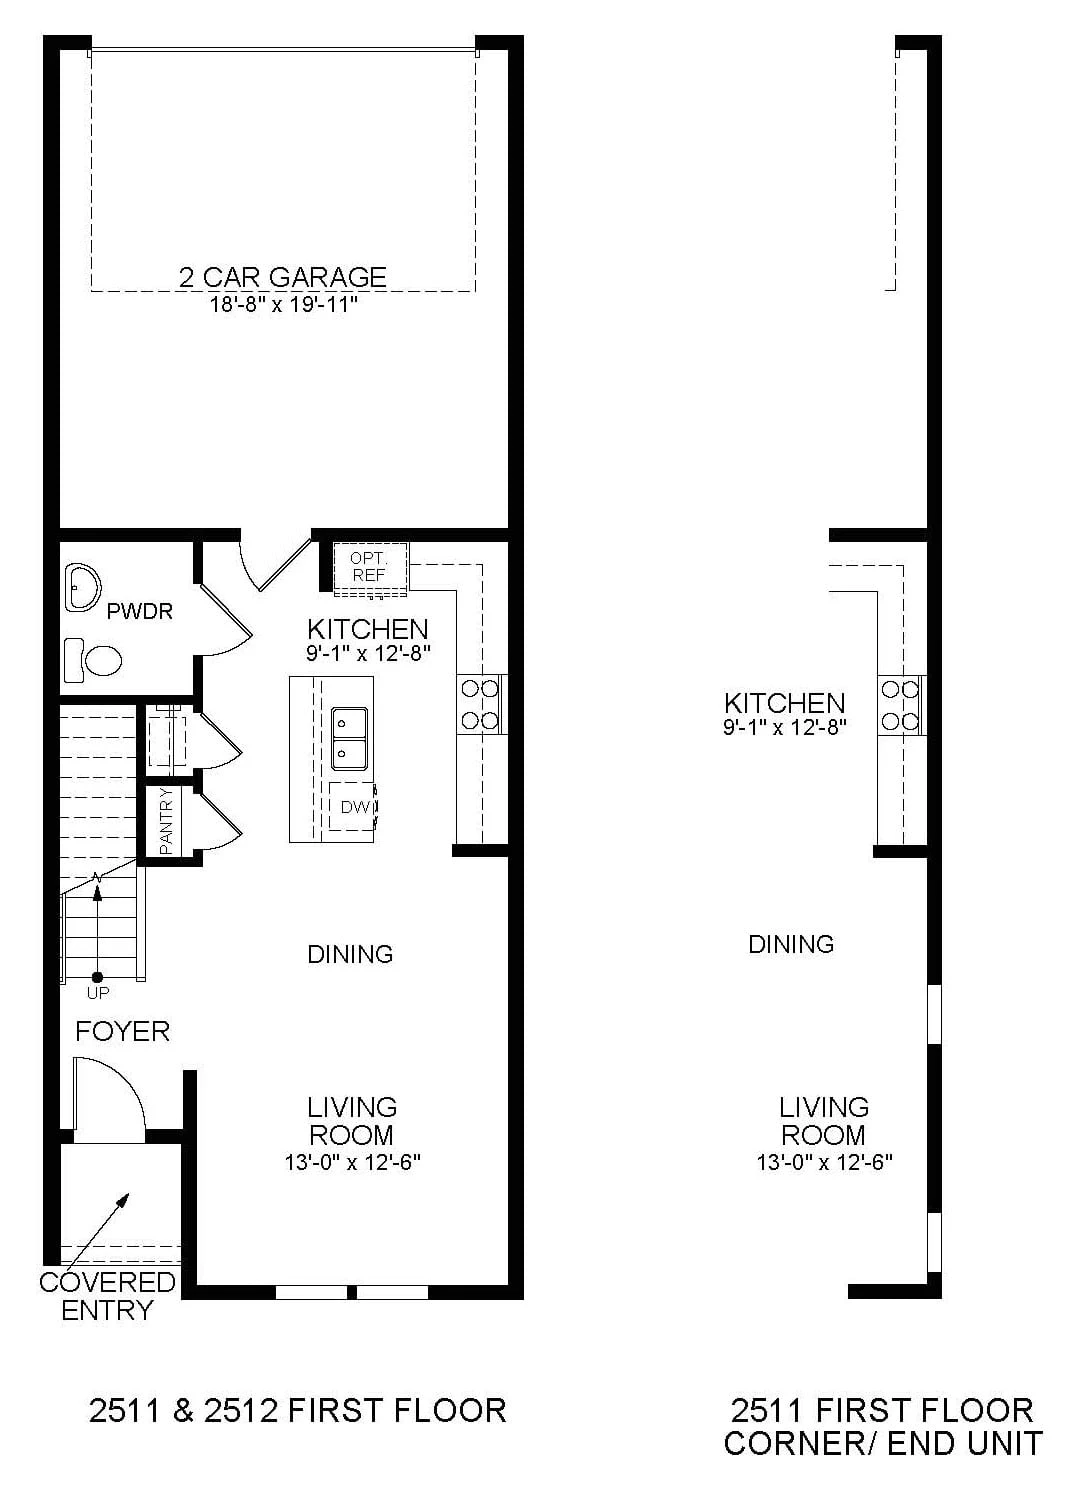
2 Garages

| Area | Thornton |
| Neighborhood | Arras Park |
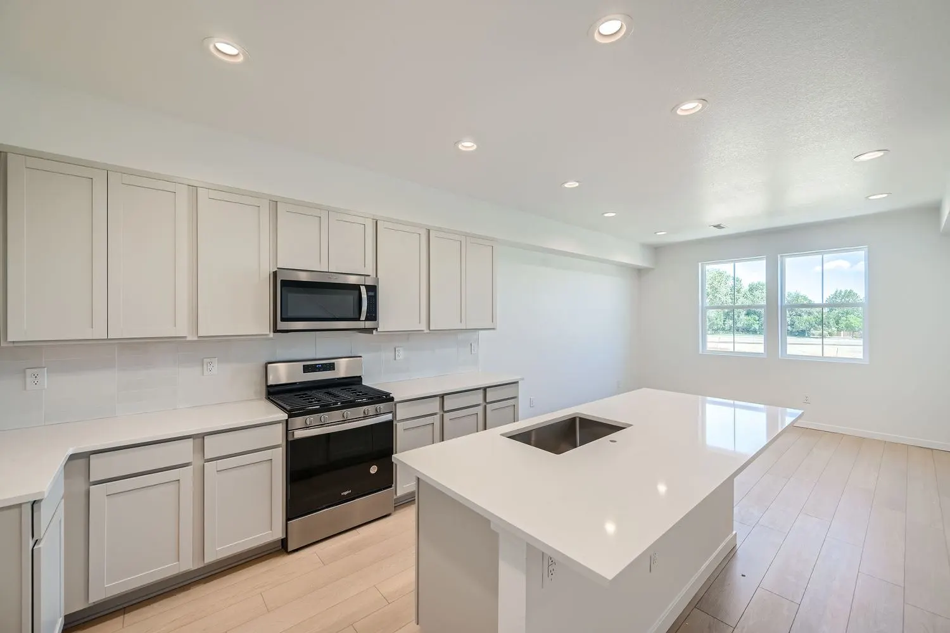
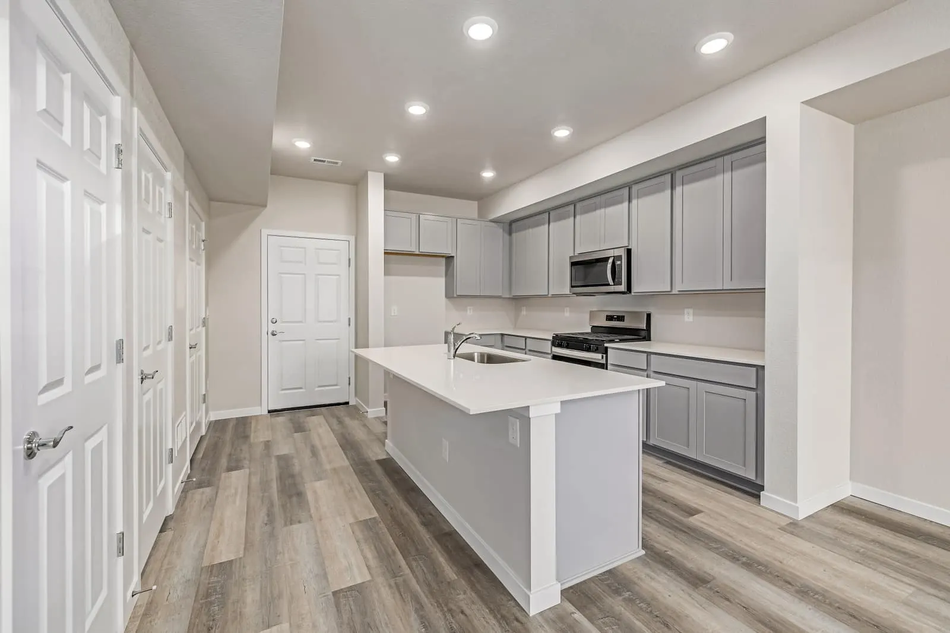
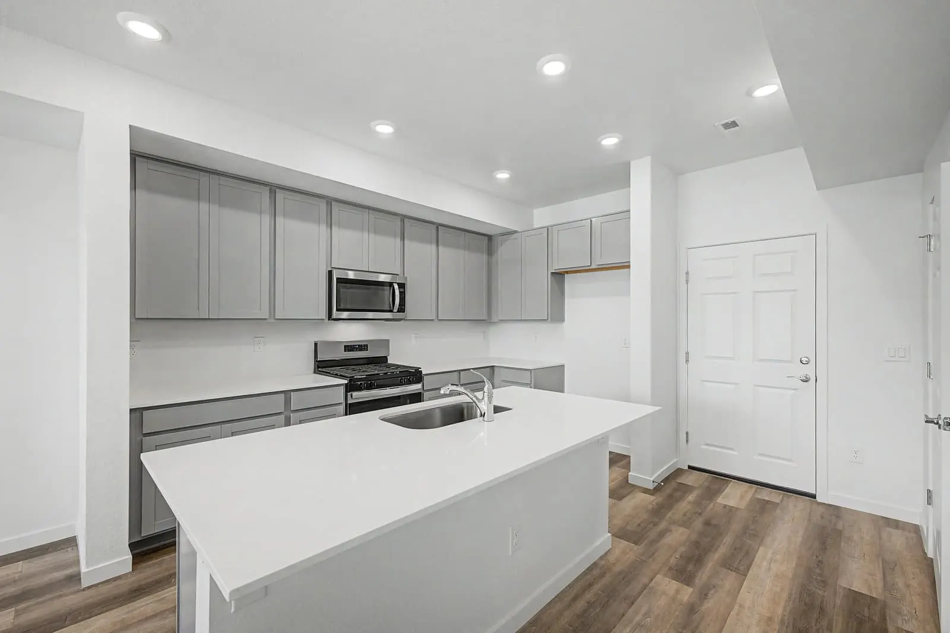
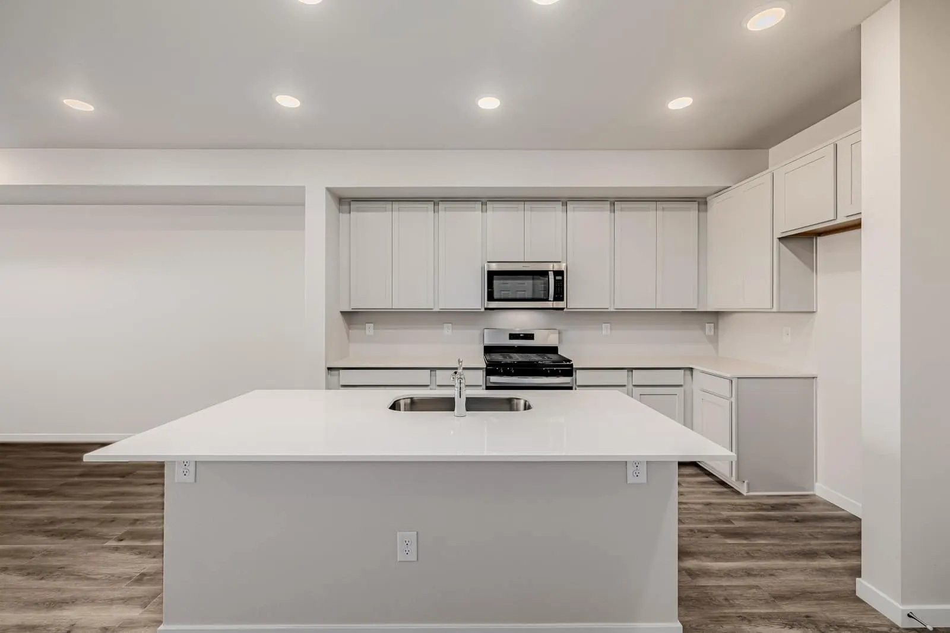
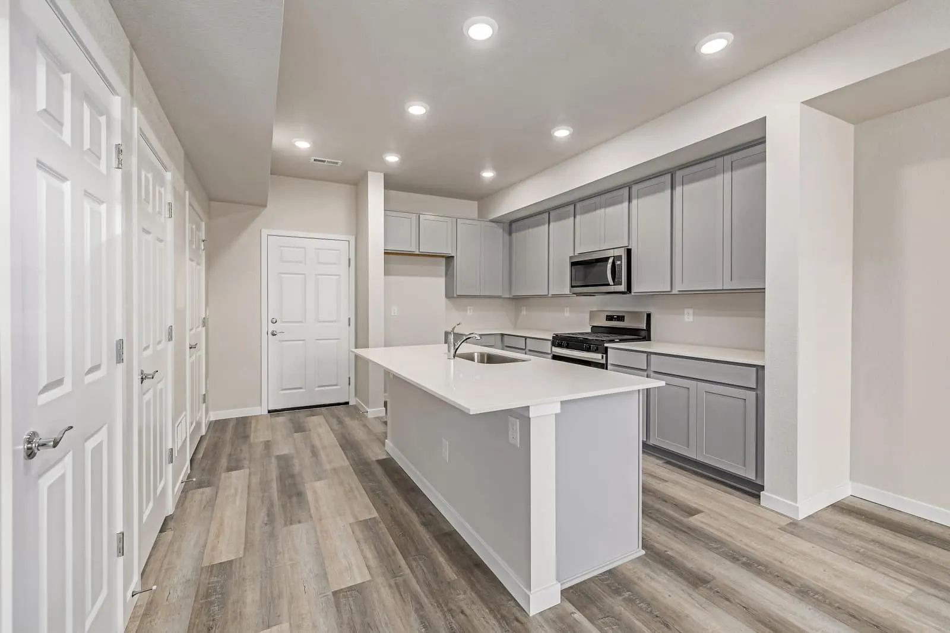
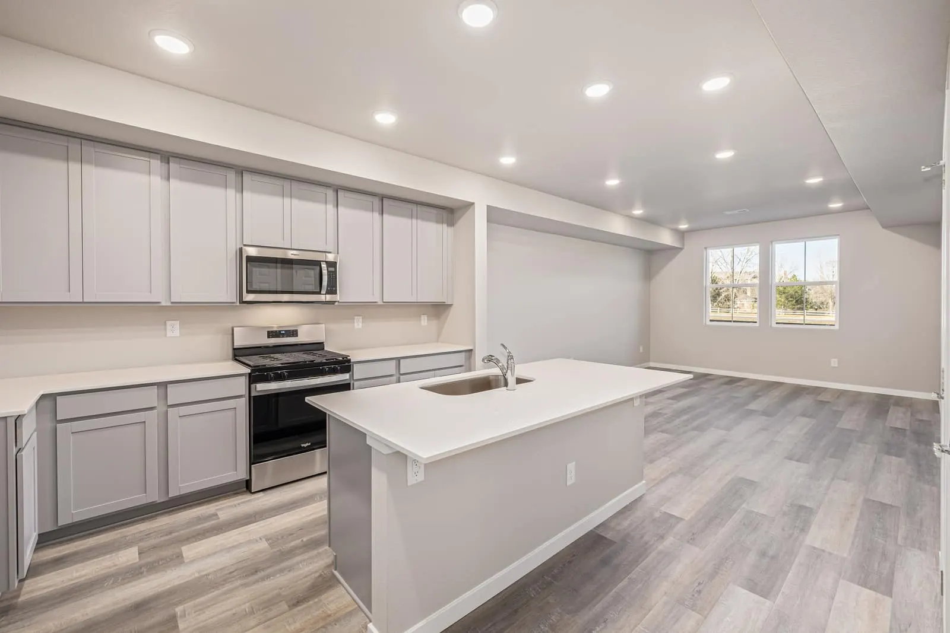
The Cascade is available to be built in Arras Park. Choose this floor plan, personalize your finishes at our Design Center, and create a home that fits your lifestyle from the ground up. Every McStain home is built with innovative design, quality craftsmanship, and design options you can personalize to fit your lifestyle.
 Ready Now!
 Ready Now!
 Ready Now!
 Ready Now!
 Ready Now!
 Ready Now!