 Ready Now!
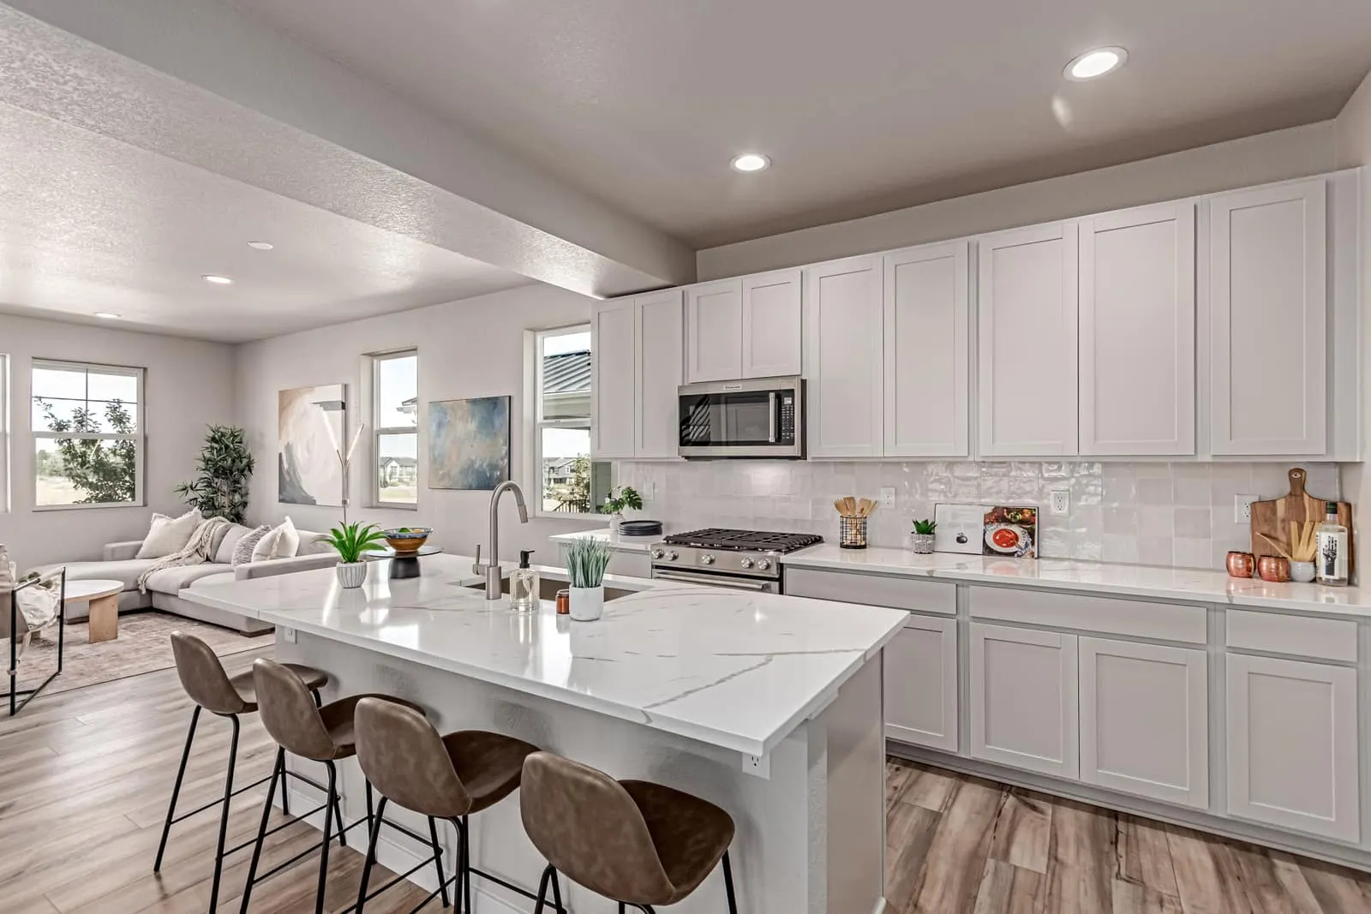
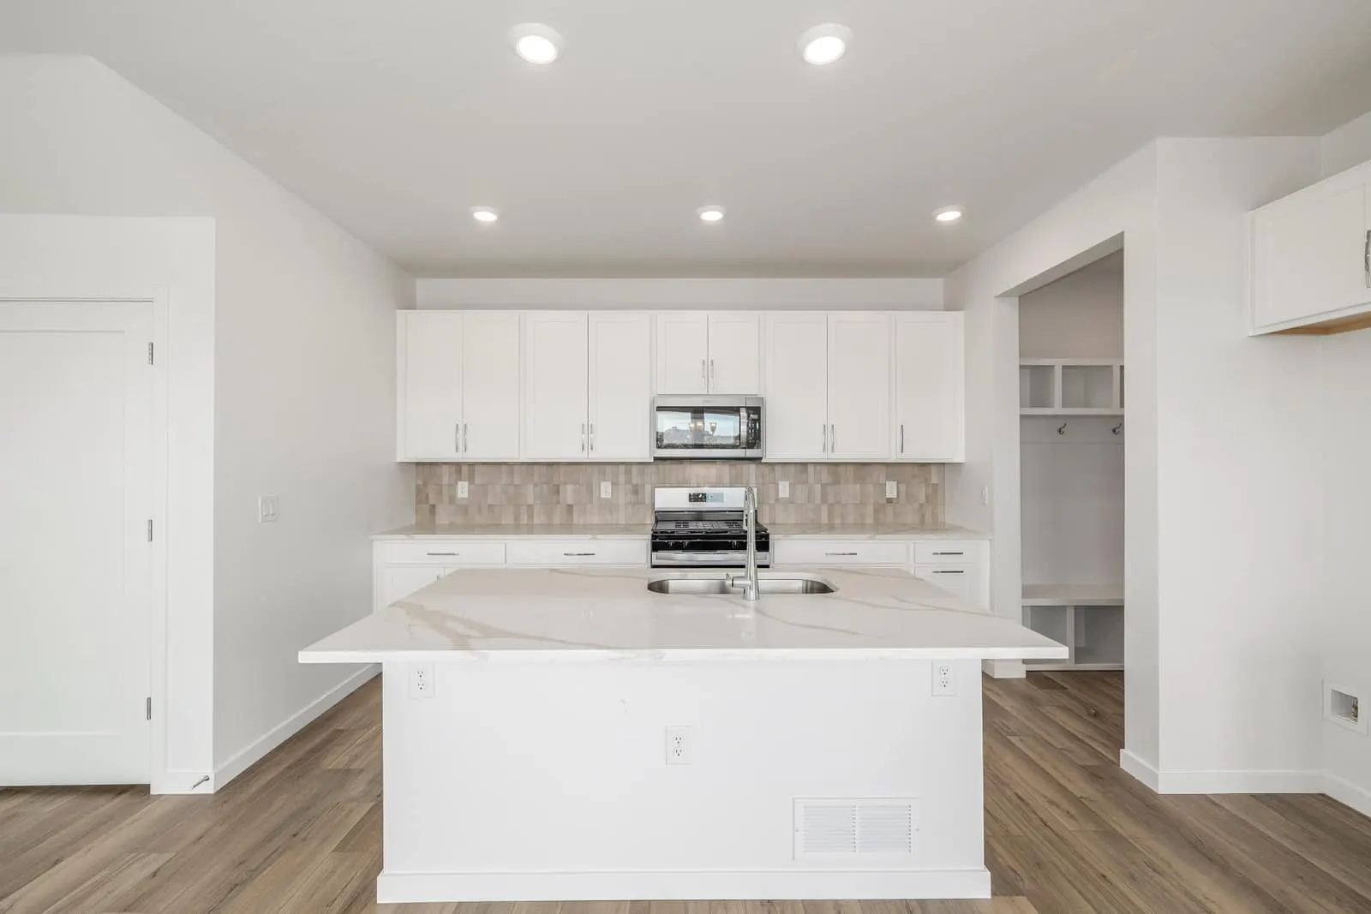
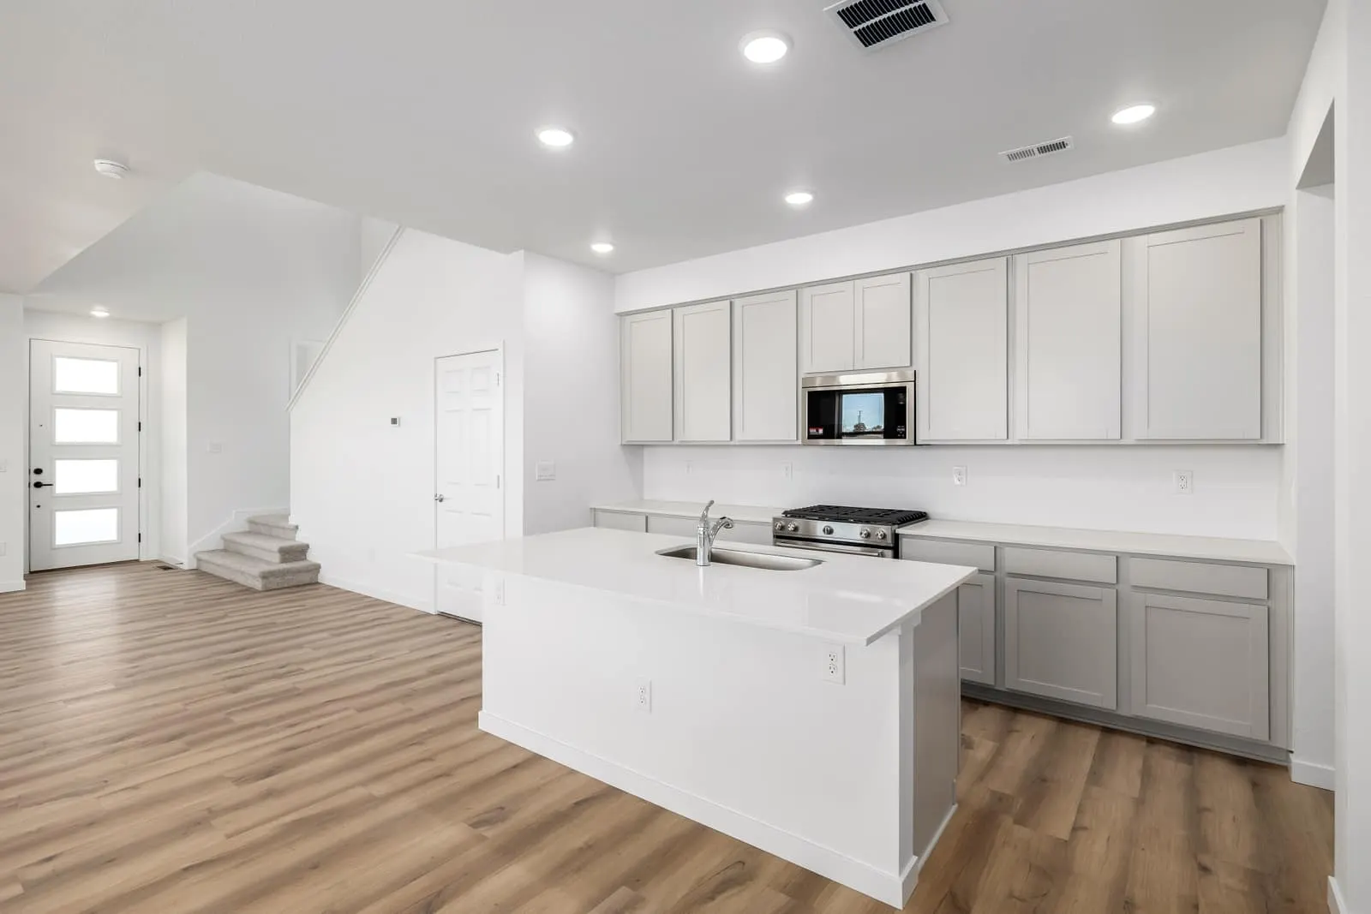
Spacious Main Floor
2651 E. 102nd Place
Thornton, CO 80229
$647,813was $674,813
3 Beds
2.5 Baths
1,846 SQ FT
2 Garages

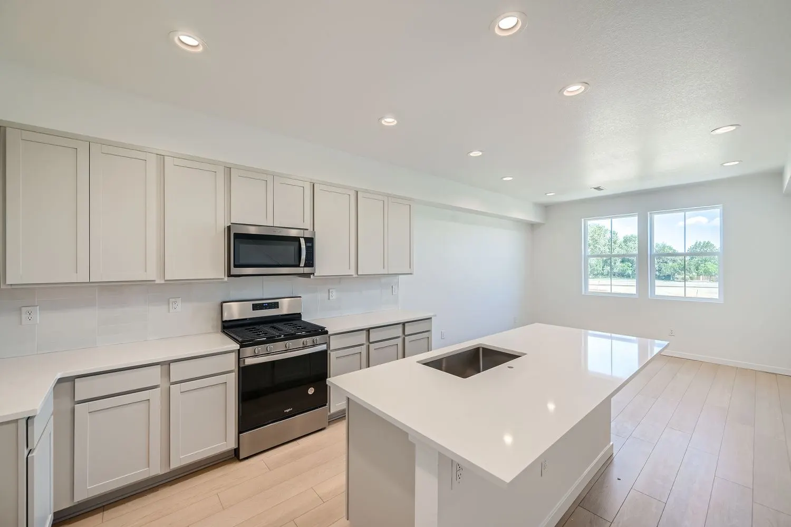
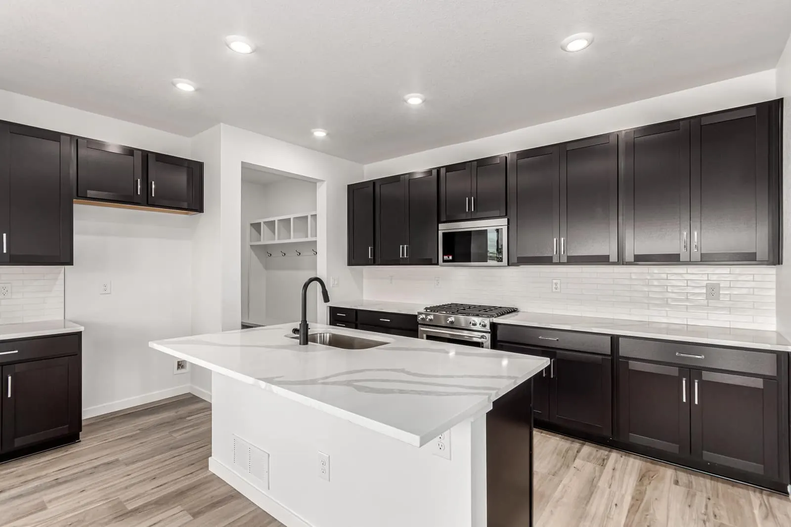
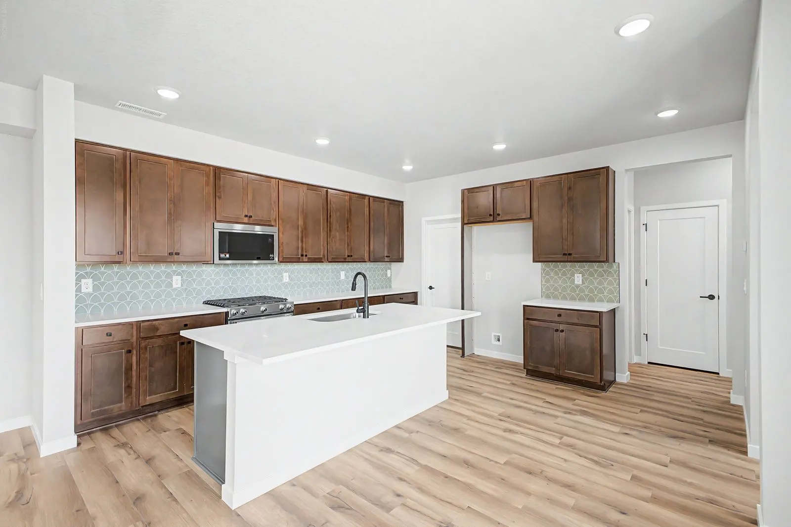
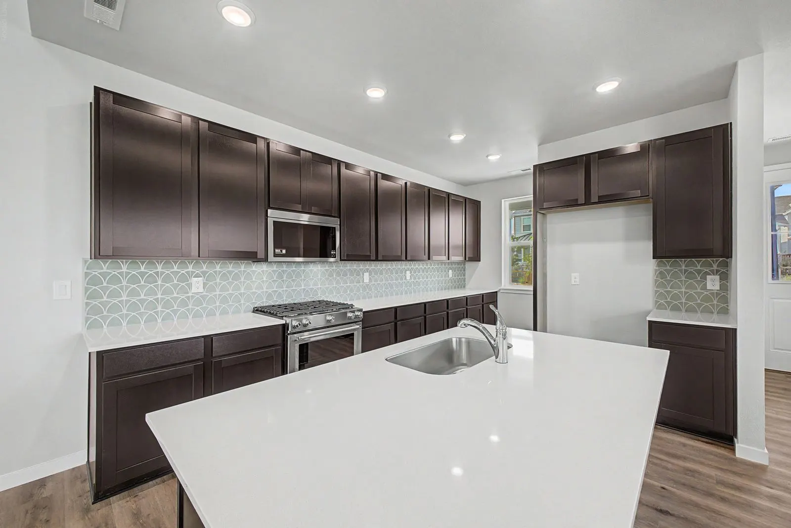
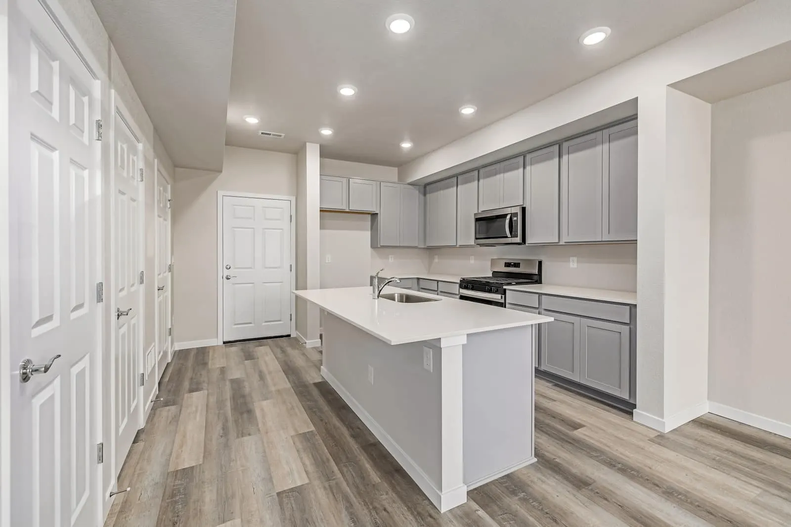
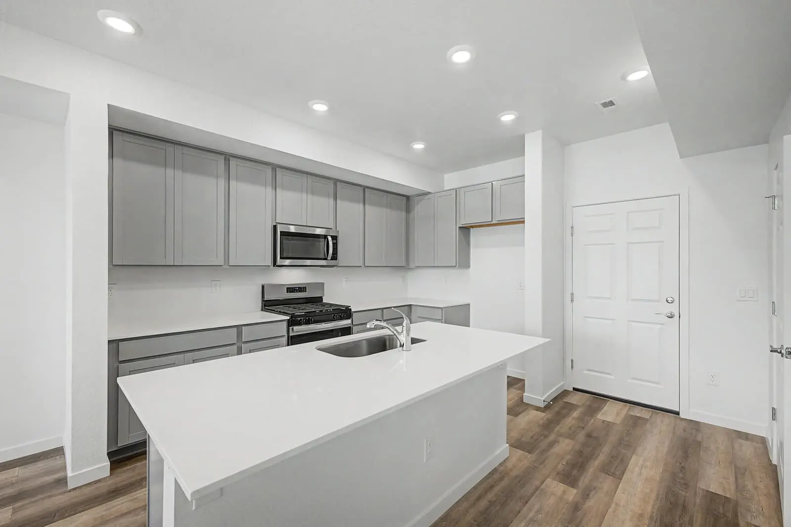
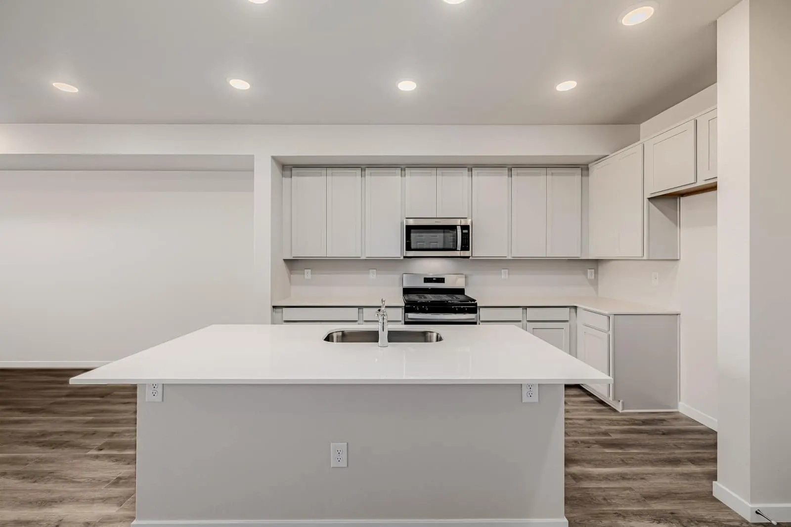
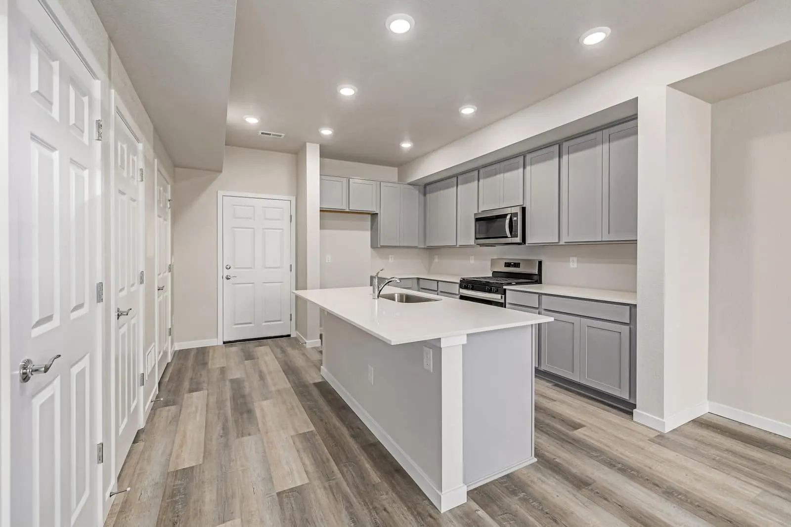
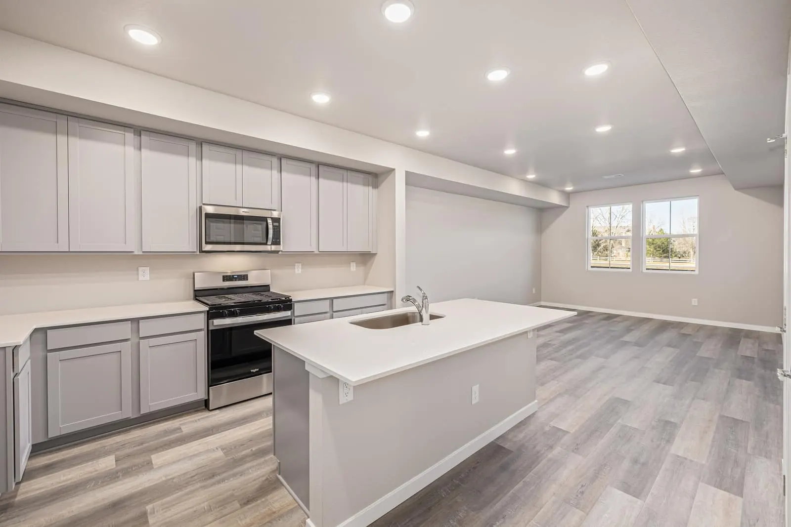
Enjoy the convenience of a double primary bedroom setup, offering plenty of space and privacy. This light and bright home has 9 foot tall ceilings on the main and upper floor. Attached two car garage, tankless hot water heater, gas appliances, and TONS OF STORAGE! Upgraded carpet, cabinets, flooring, fixtures and faucets. With stunning designer finishes throughout, this home is truly move-in ready!
Enjoy the convenience of a double primary bedroom setup, offering plenty of space and privacy. This light and bright home has 9 foot tall ceilings on the main and upper floor. Attached two car garage, tankless hot water heater, gas appliances, and TONS OF STORAGE! Upgraded carpet, cabinets, flooring, fixtures and faucets. With stunning designer finishes throughout, this home is truly move-in ready!
| Area | Thornton |
| Neighborhood | Arras Park |
| Floor Plan | Cascade |
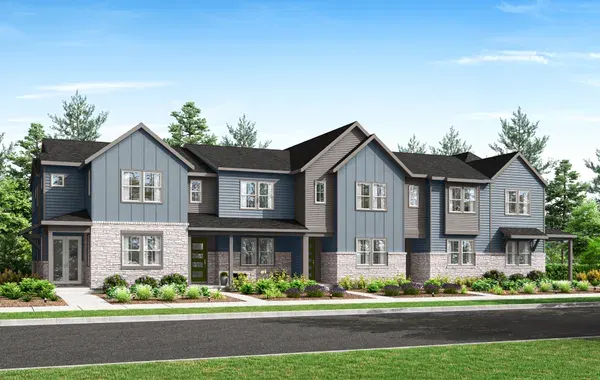
This home is built on The Cascade, offering 3 beds, 2.5 baths, 1,611 sq ft, 2 stories, 2-car garage.
Ready Now!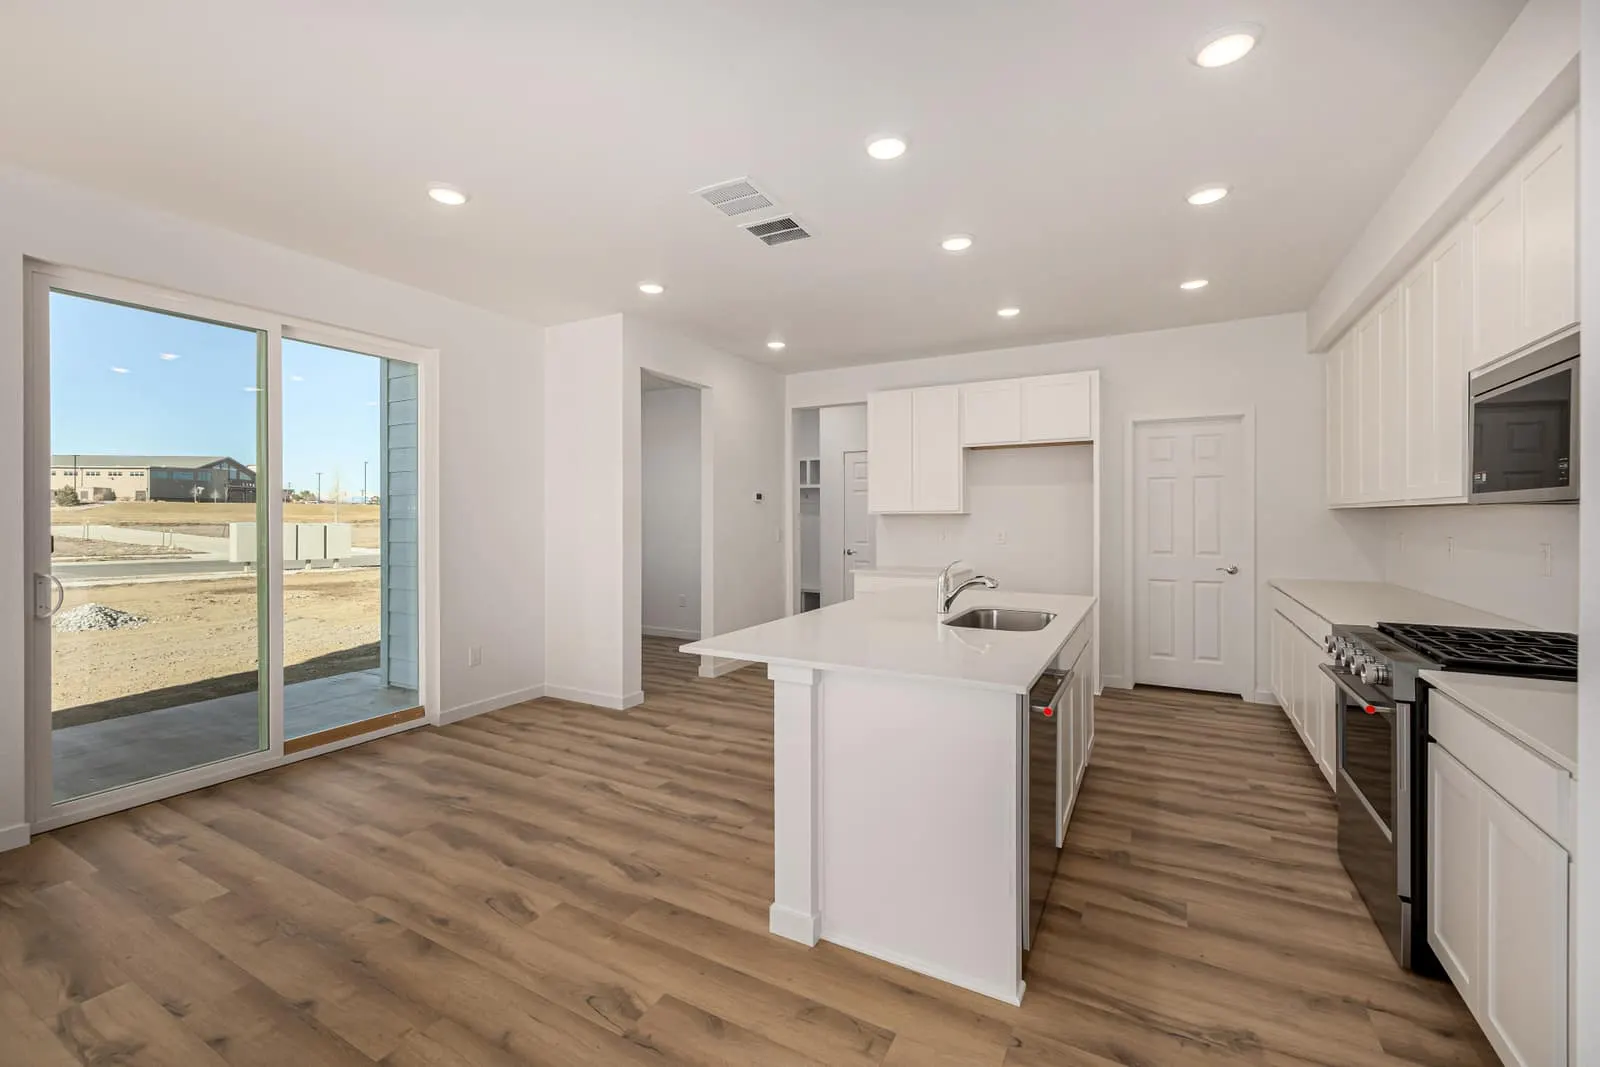 Ready Now!
 Ready Now!
 Ready Now!
 Ready Now!
 Ready Now!
 Ready Now!
 Ready Now!
 Ready Now!
 Ready Now!
 Ready Now!
 Ready Now!