 Ready Now!
Spacious Main Floor
2651 E. 102nd Place
Thornton, CO 80229
$647,813was $674,813
3 Beds
2.5 Baths
1,846 SQ FT
2 Garages

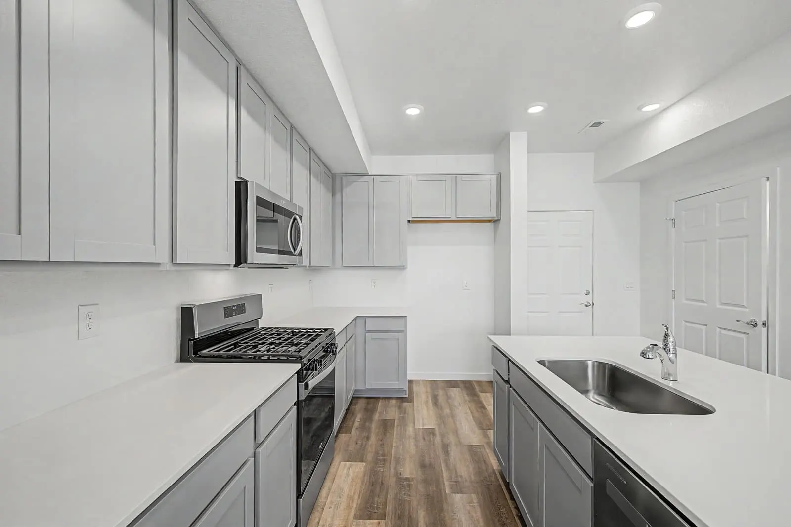
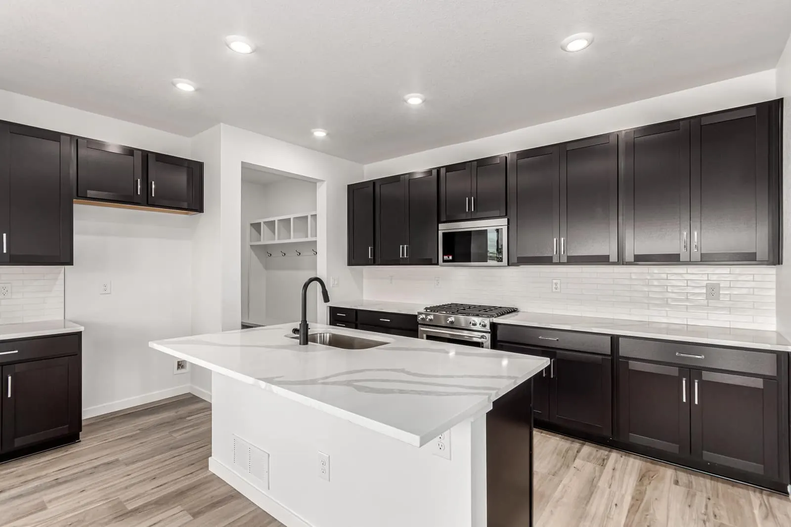
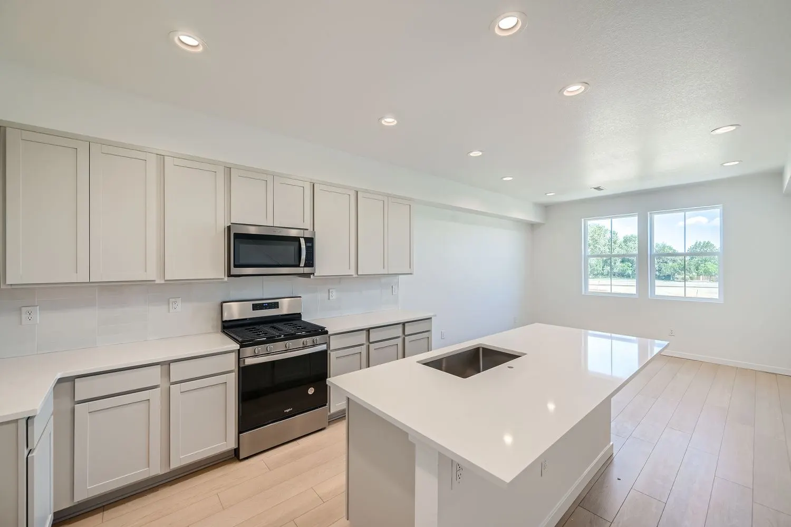
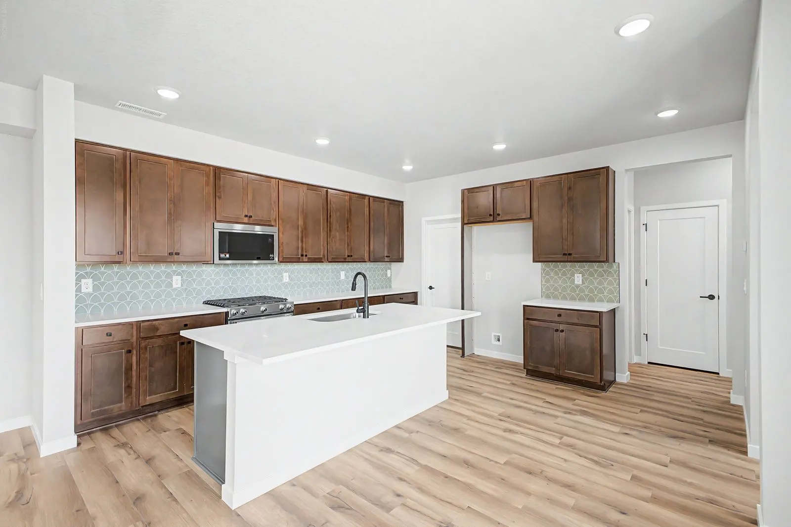
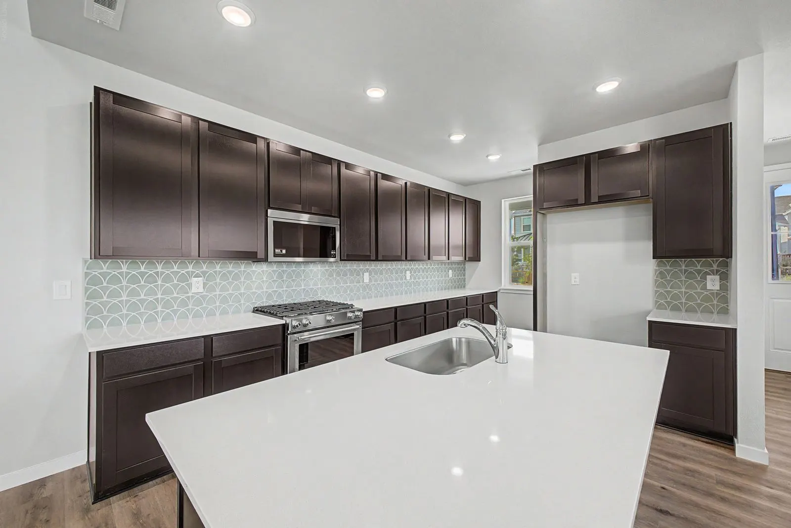
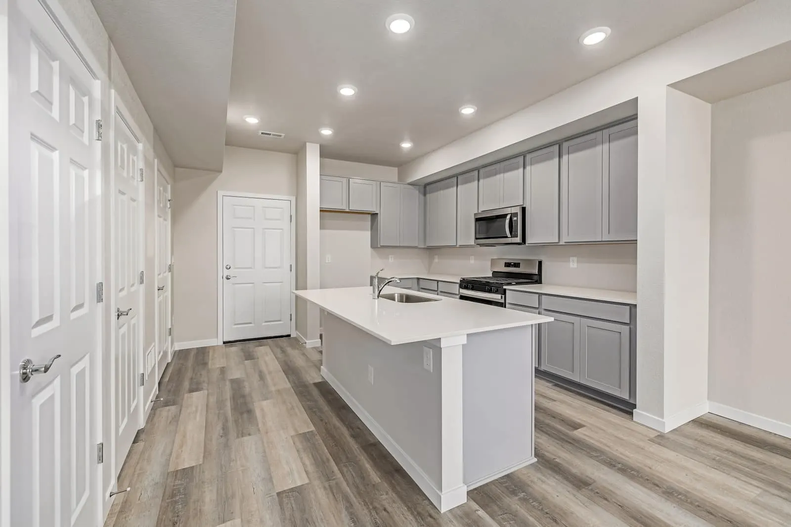
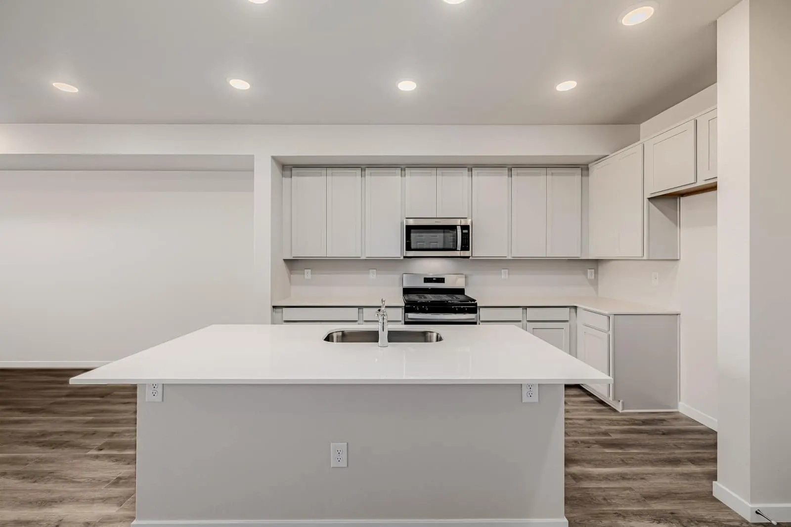
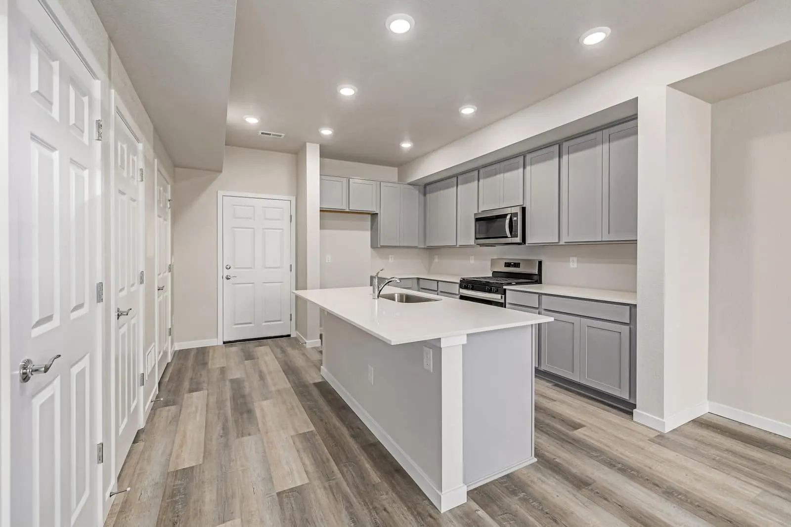
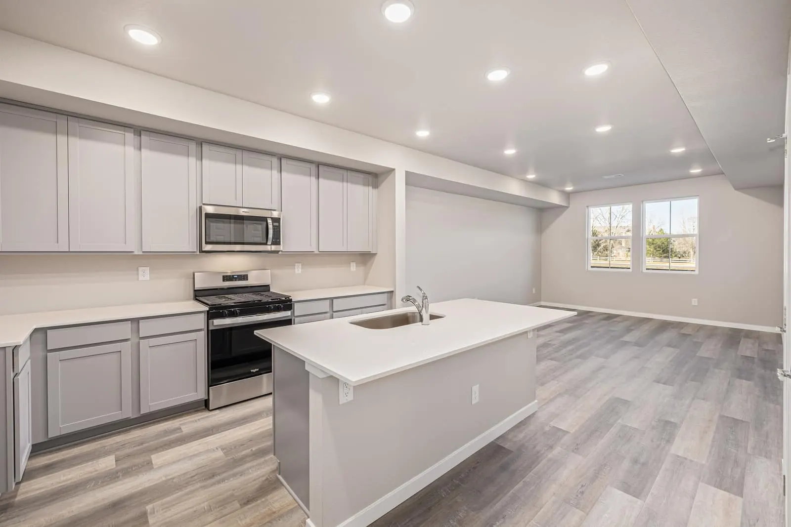
This spacious 1,621-square-foot townhome is perfect for a growing family! Featuring 3 bedrooms, 2.5 bathrooms, and a 2-car attached garage, it offers plenty of room for everyone. Enjoy a welcoming covered entry and modern finishes throughout, including quartz countertops. The kitchen is equipped with Whirlpool appliances and designer touches. Ready Now!
This spacious 1,621-square-foot townhome is perfect for a growing family! Featuring 3 bedrooms, 2.5 bathrooms, and a 2-car attached garage, it offers plenty of room for everyone. Enjoy a welcoming covered entry and modern finishes throughout, including quartz countertops. The kitchen is equipped with Whirlpool appliances and designer touches. Ready Now!
| Area | Thornton |
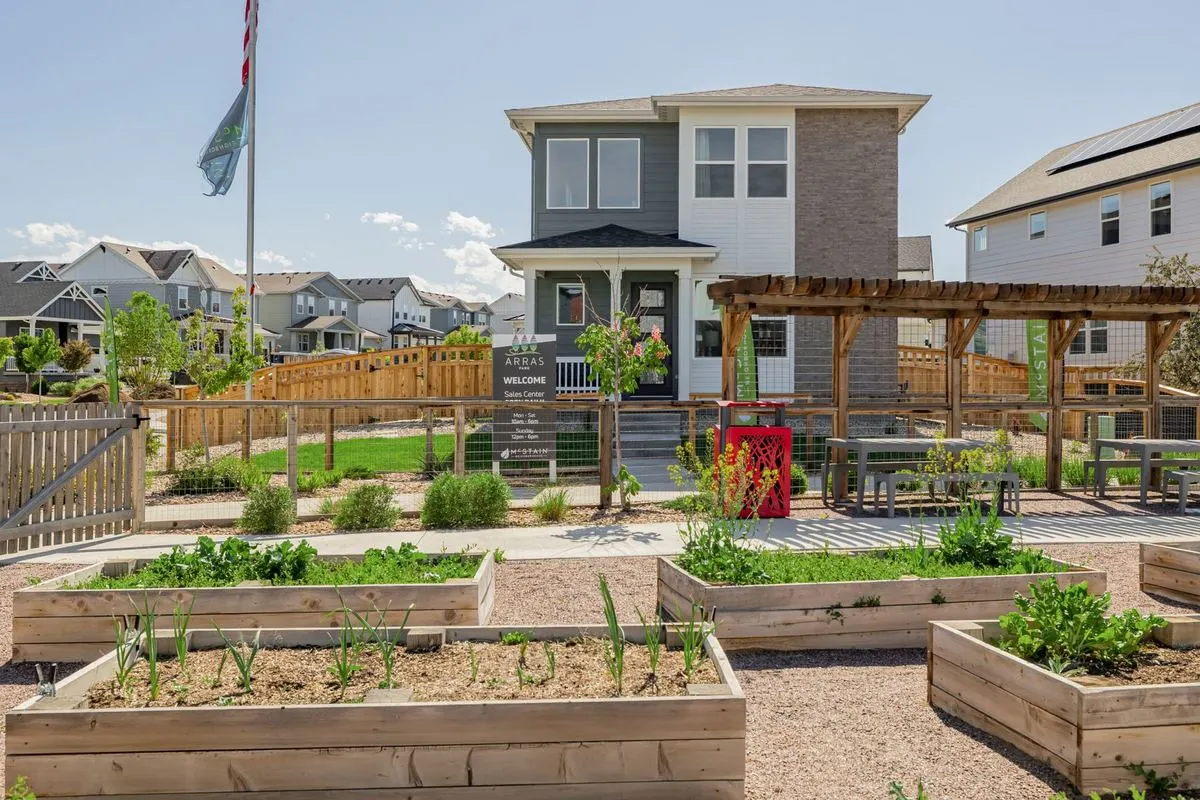
| Neighborhood | Arras Park |
| Floor Plan | Cascade |
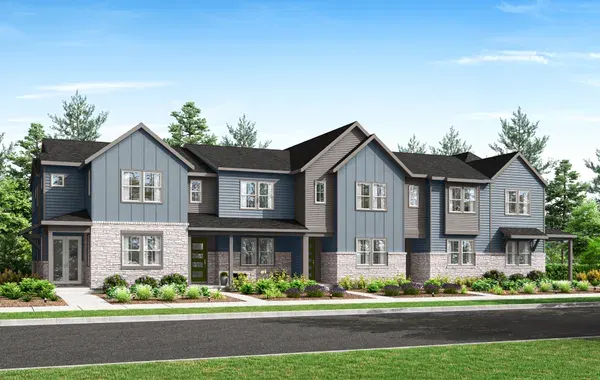
This home is built on The Cascade, offering 3 beds, 2.5 baths, 1,611 sq ft, 2 stories, 2-car garage.
Ready Now!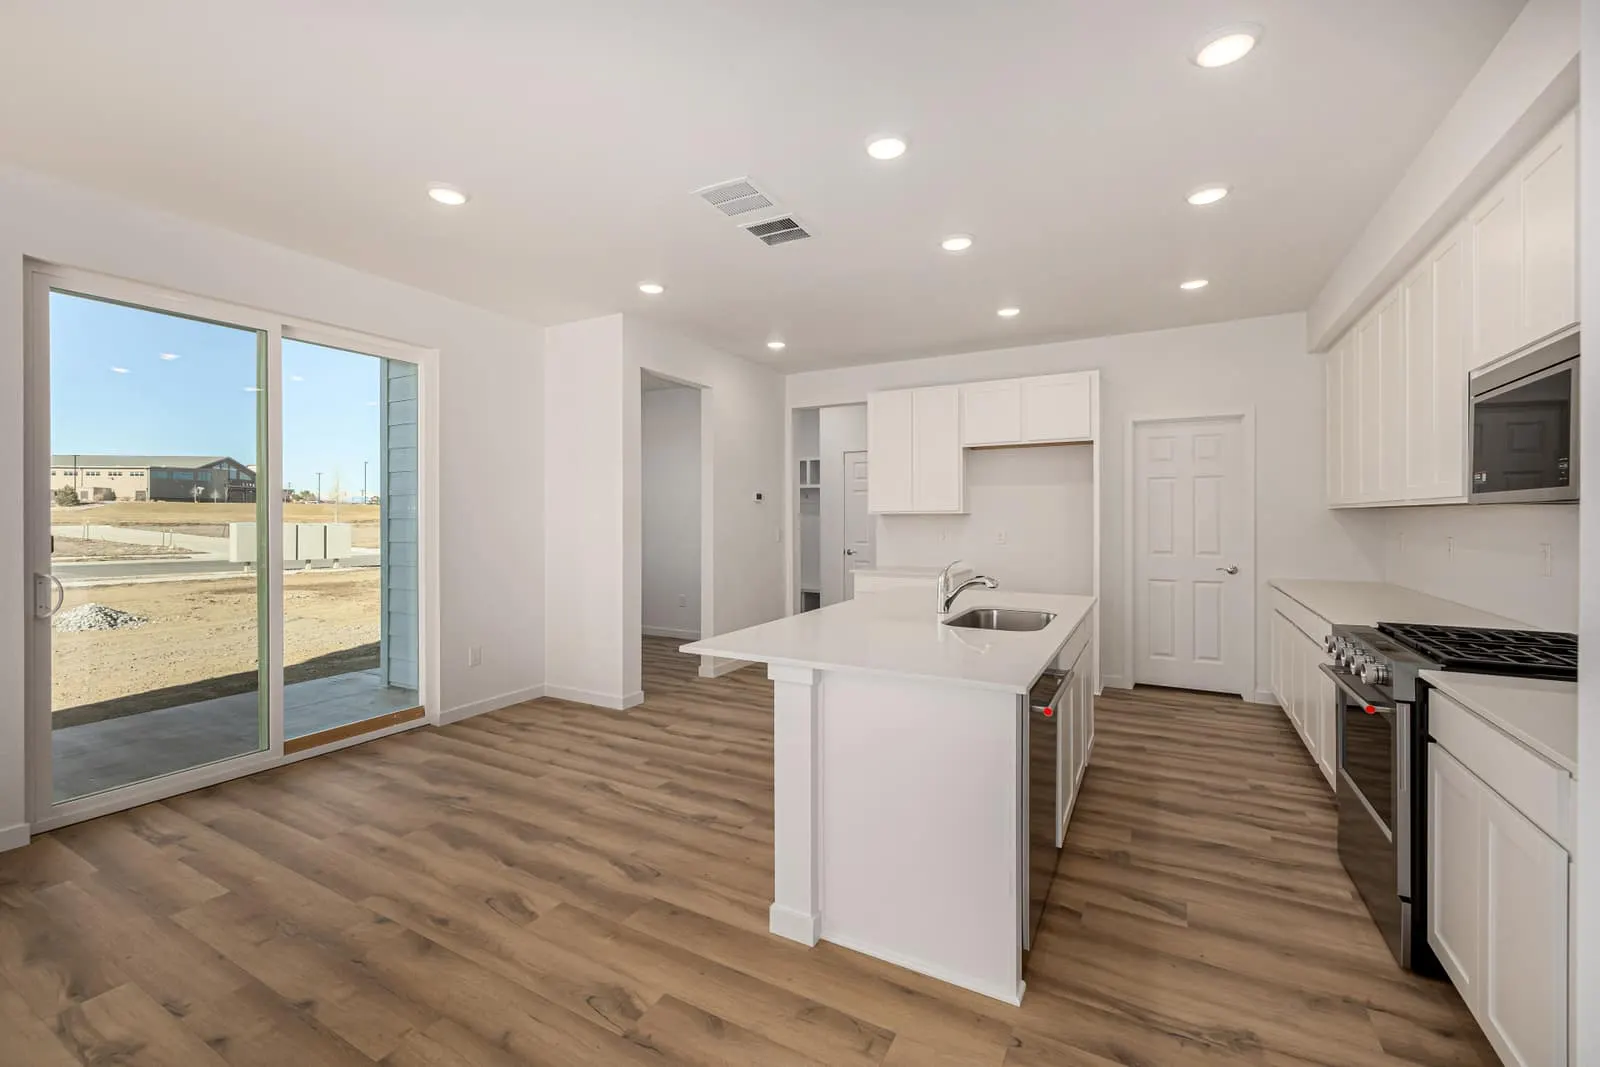 Ready Now!
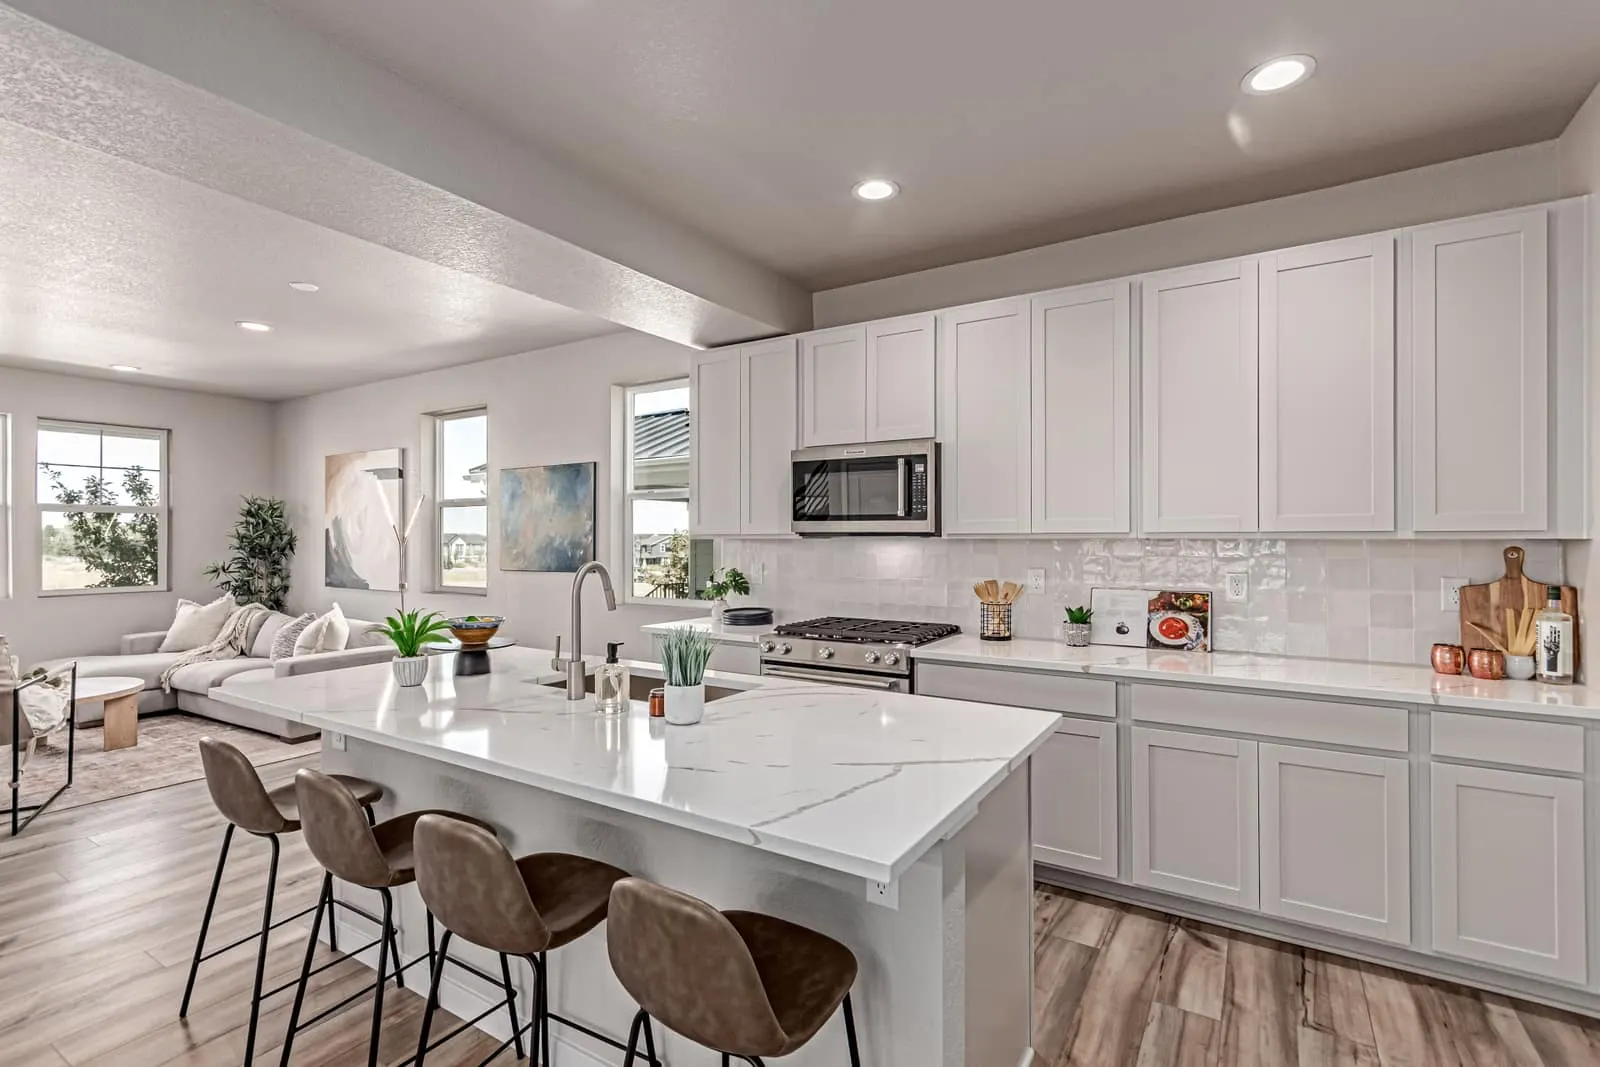 Ready Now!
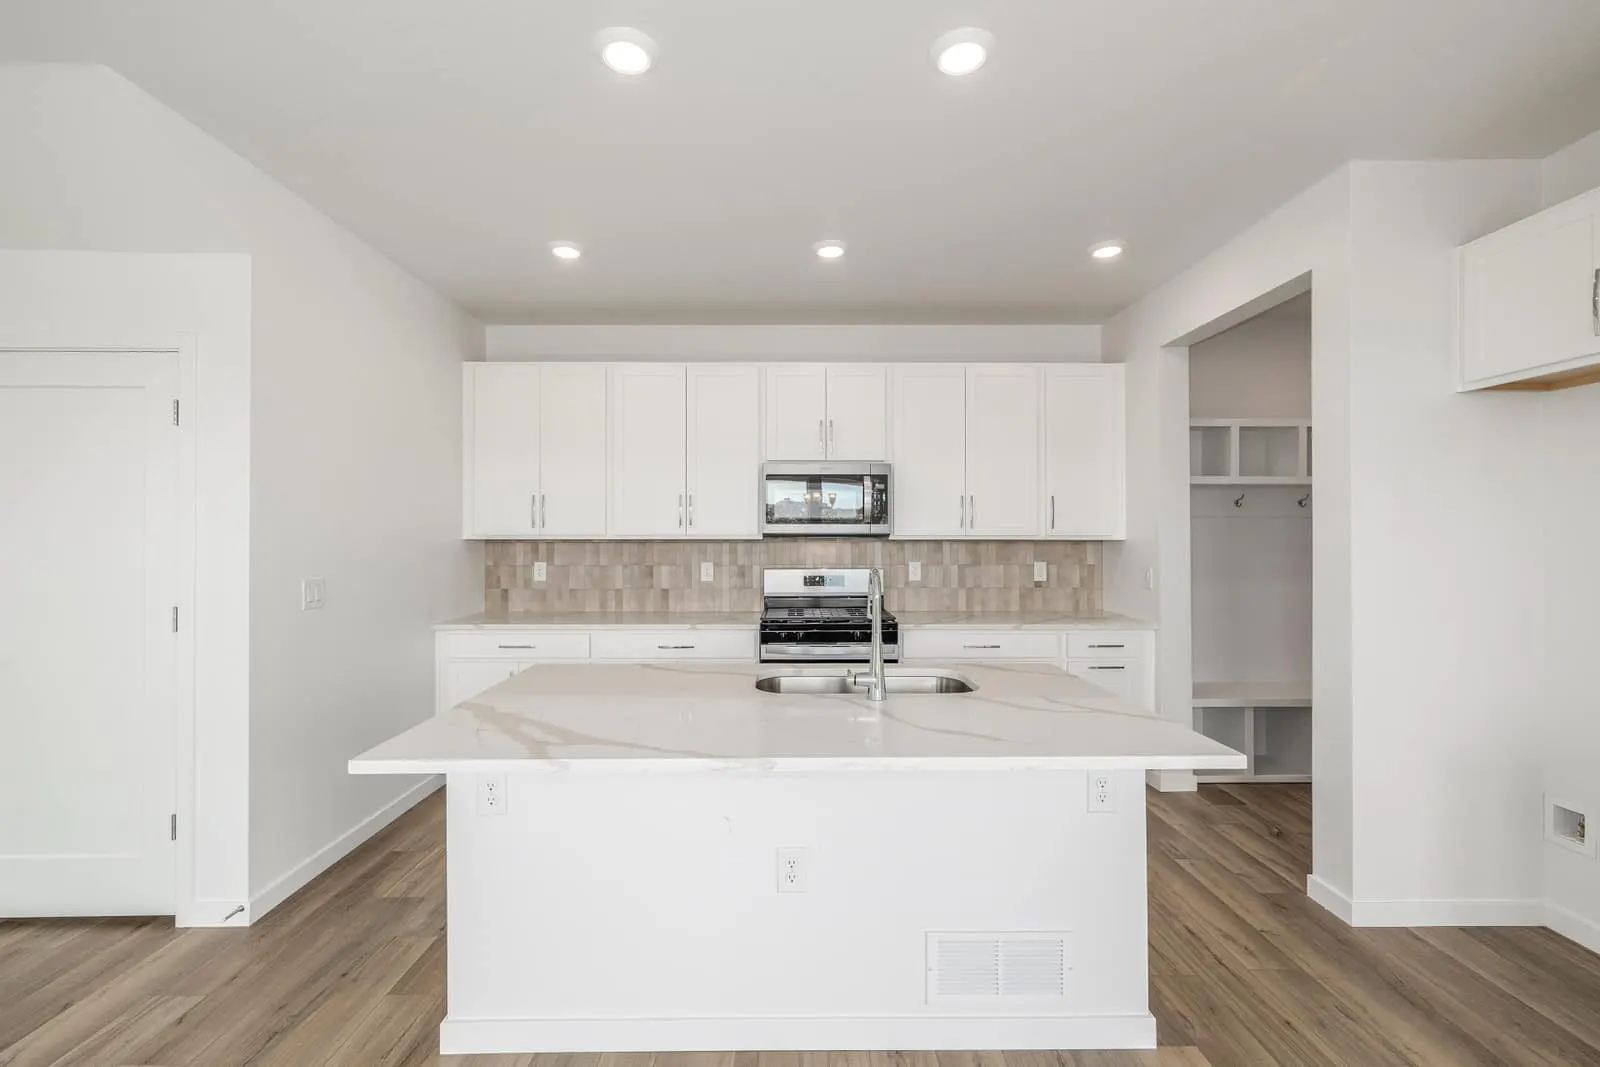 Ready Now!
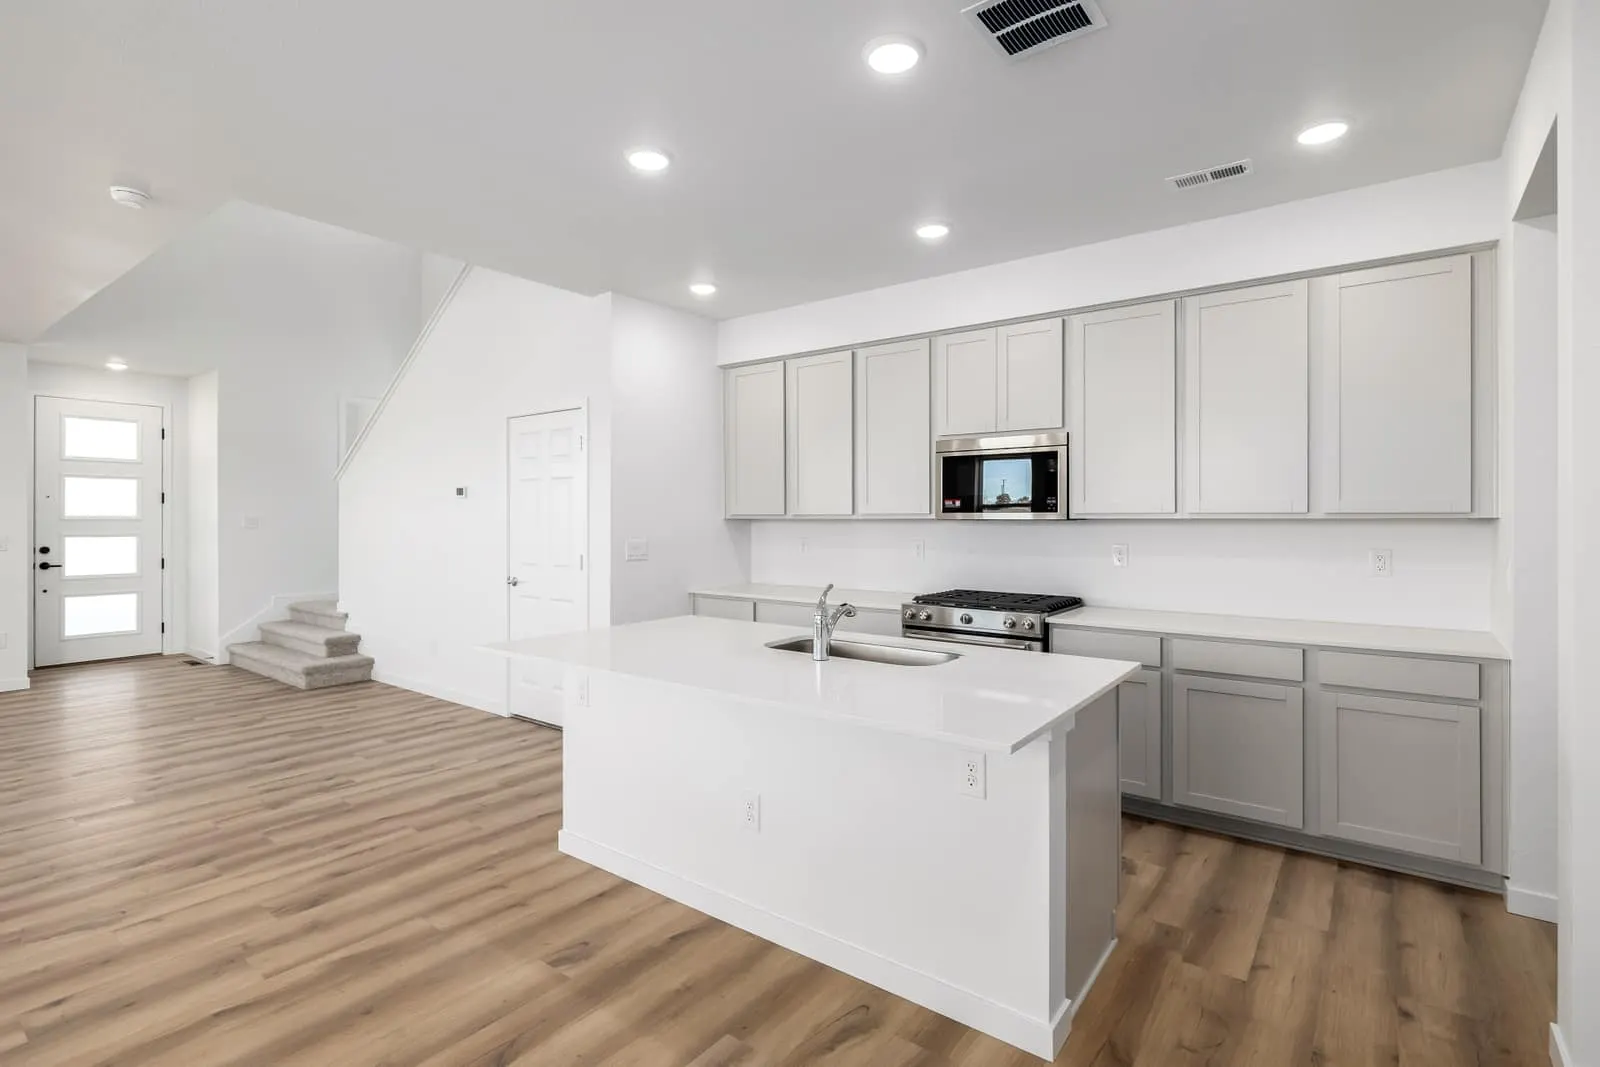 Ready Now!
 Ready Now!
 Ready Now!
 Ready Now!
 Ready Now!
 Ready Now!
 Ready Now!
 Ready Now!