Denver Area Promo 7/6 at 4.49%* AVAILABLE FOR A LIMITED TIME & Ask About Our Flex Cash Options to Find The Right Fit For You!Move In Ready Homes →

The Interlude

West Grange · Longmont
Home › Floor Plans › The Interlude
Priced From
$1,050,900
View Floor Plan (PDF)
  • 3 Beds
  • 2.5 Baths
  • 2,333 Sq Ft
  • 2 Stories
  • 3 Car Garage
AreaLongmont
NeighborhoodWest Grange
Wondering what this plan costs per month?Estimate your monthly payment for $1,050,900 in seconds.
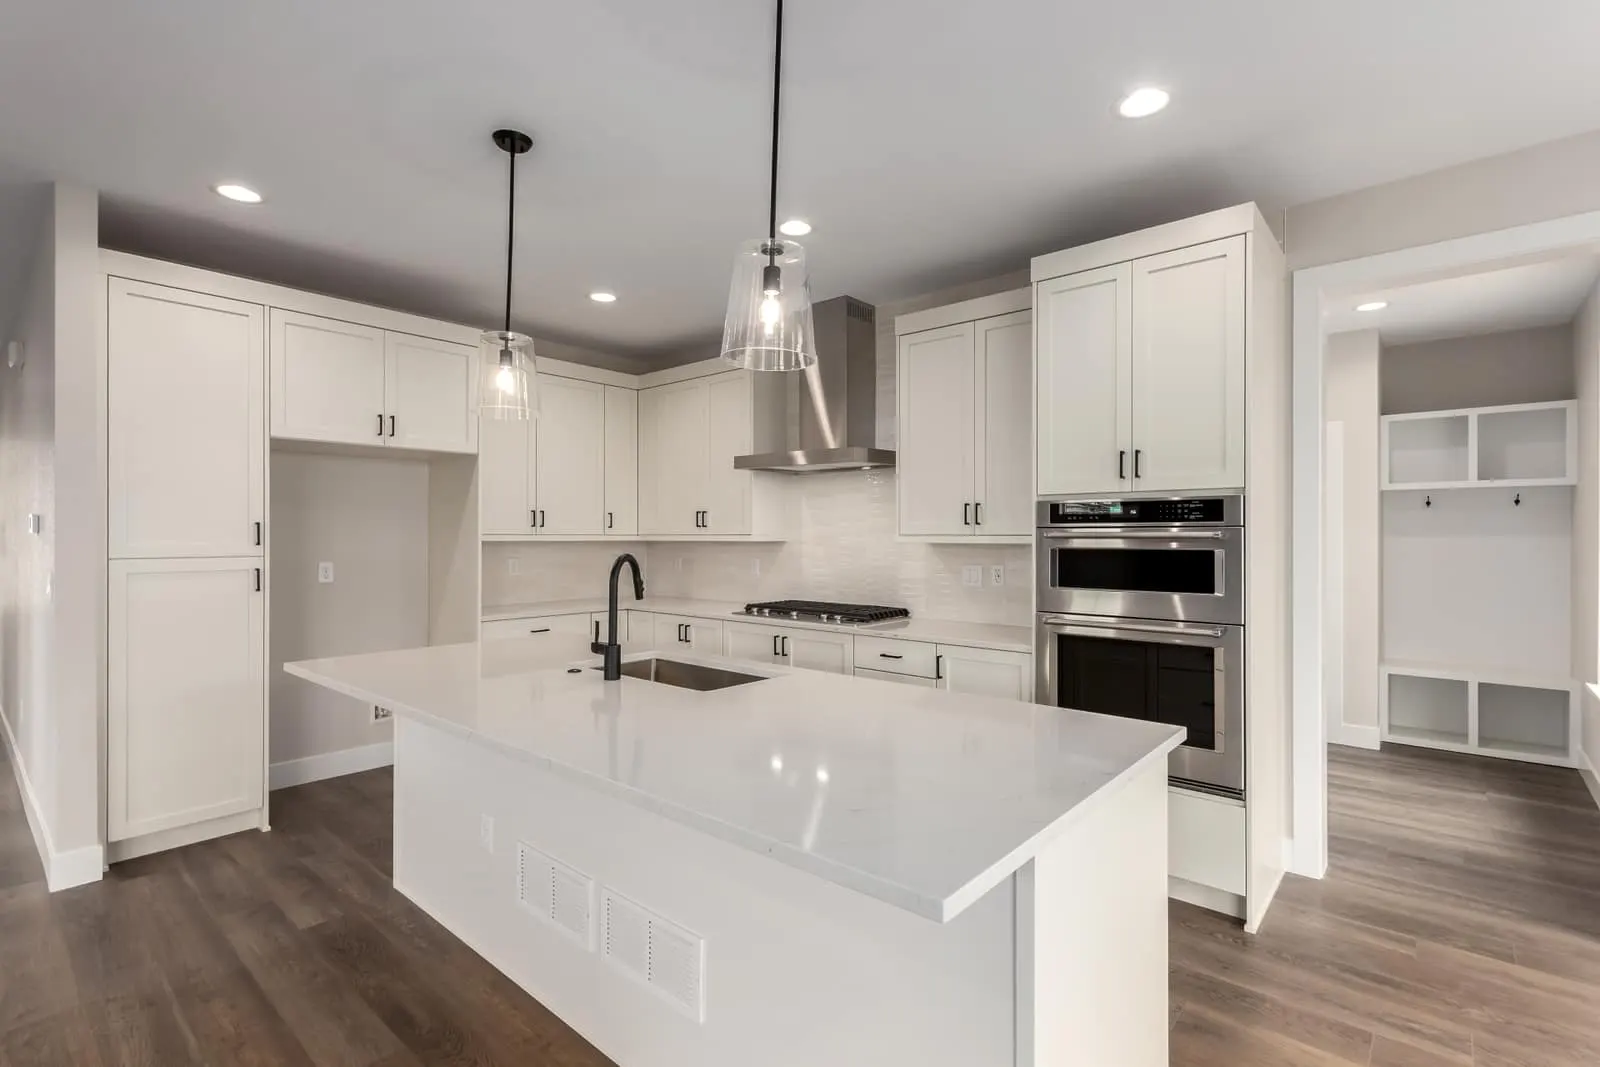
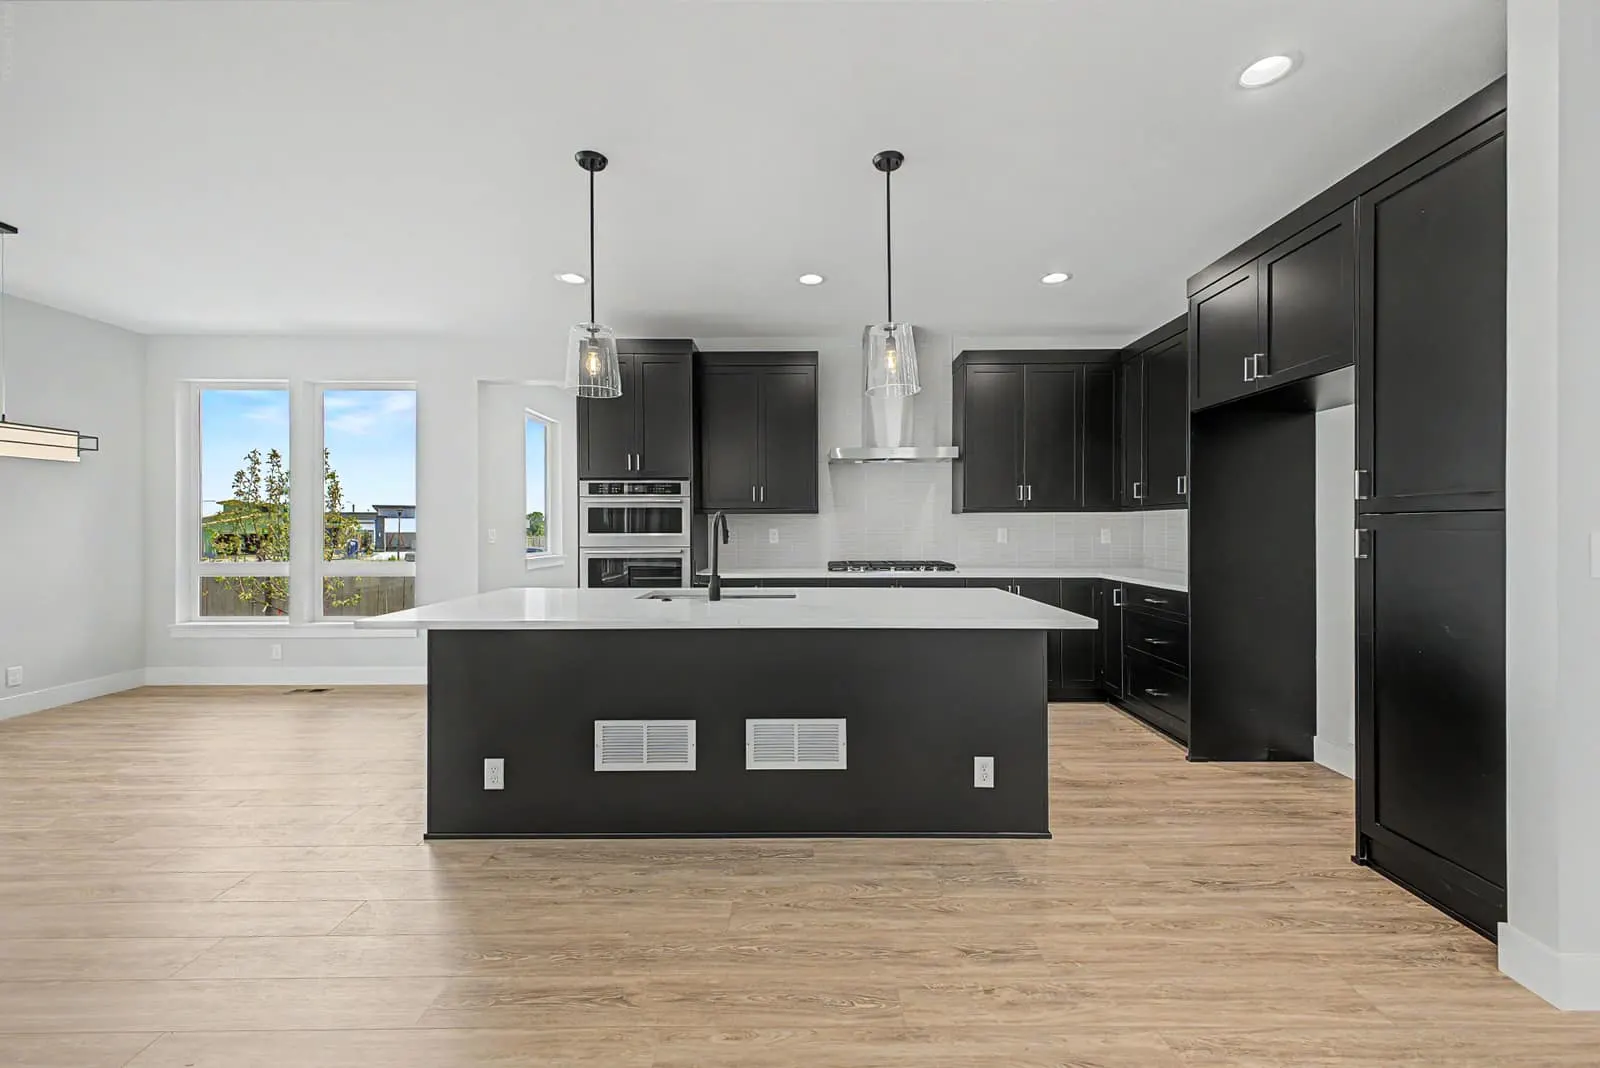
Indulge yourself with the modern elegance of the Interlude plan. As you enter, you can feel the openness of the home washed in an abundance of natural light. This stunning plan captures the imagination of well-designed living space that showcases a great room with volume ceiling, gourmet kitchen and casual dining area. This place where you will call home includes these features, plus much more.

The Interlude is available to be built in West Grange. Choose this floor plan, personalize your finishes at our Design Center, and create a home that fits your lifestyle from the ground up. Every McStain home is built with innovative design, quality craftsmanship, and design options you can personalize to fit your lifestyle.
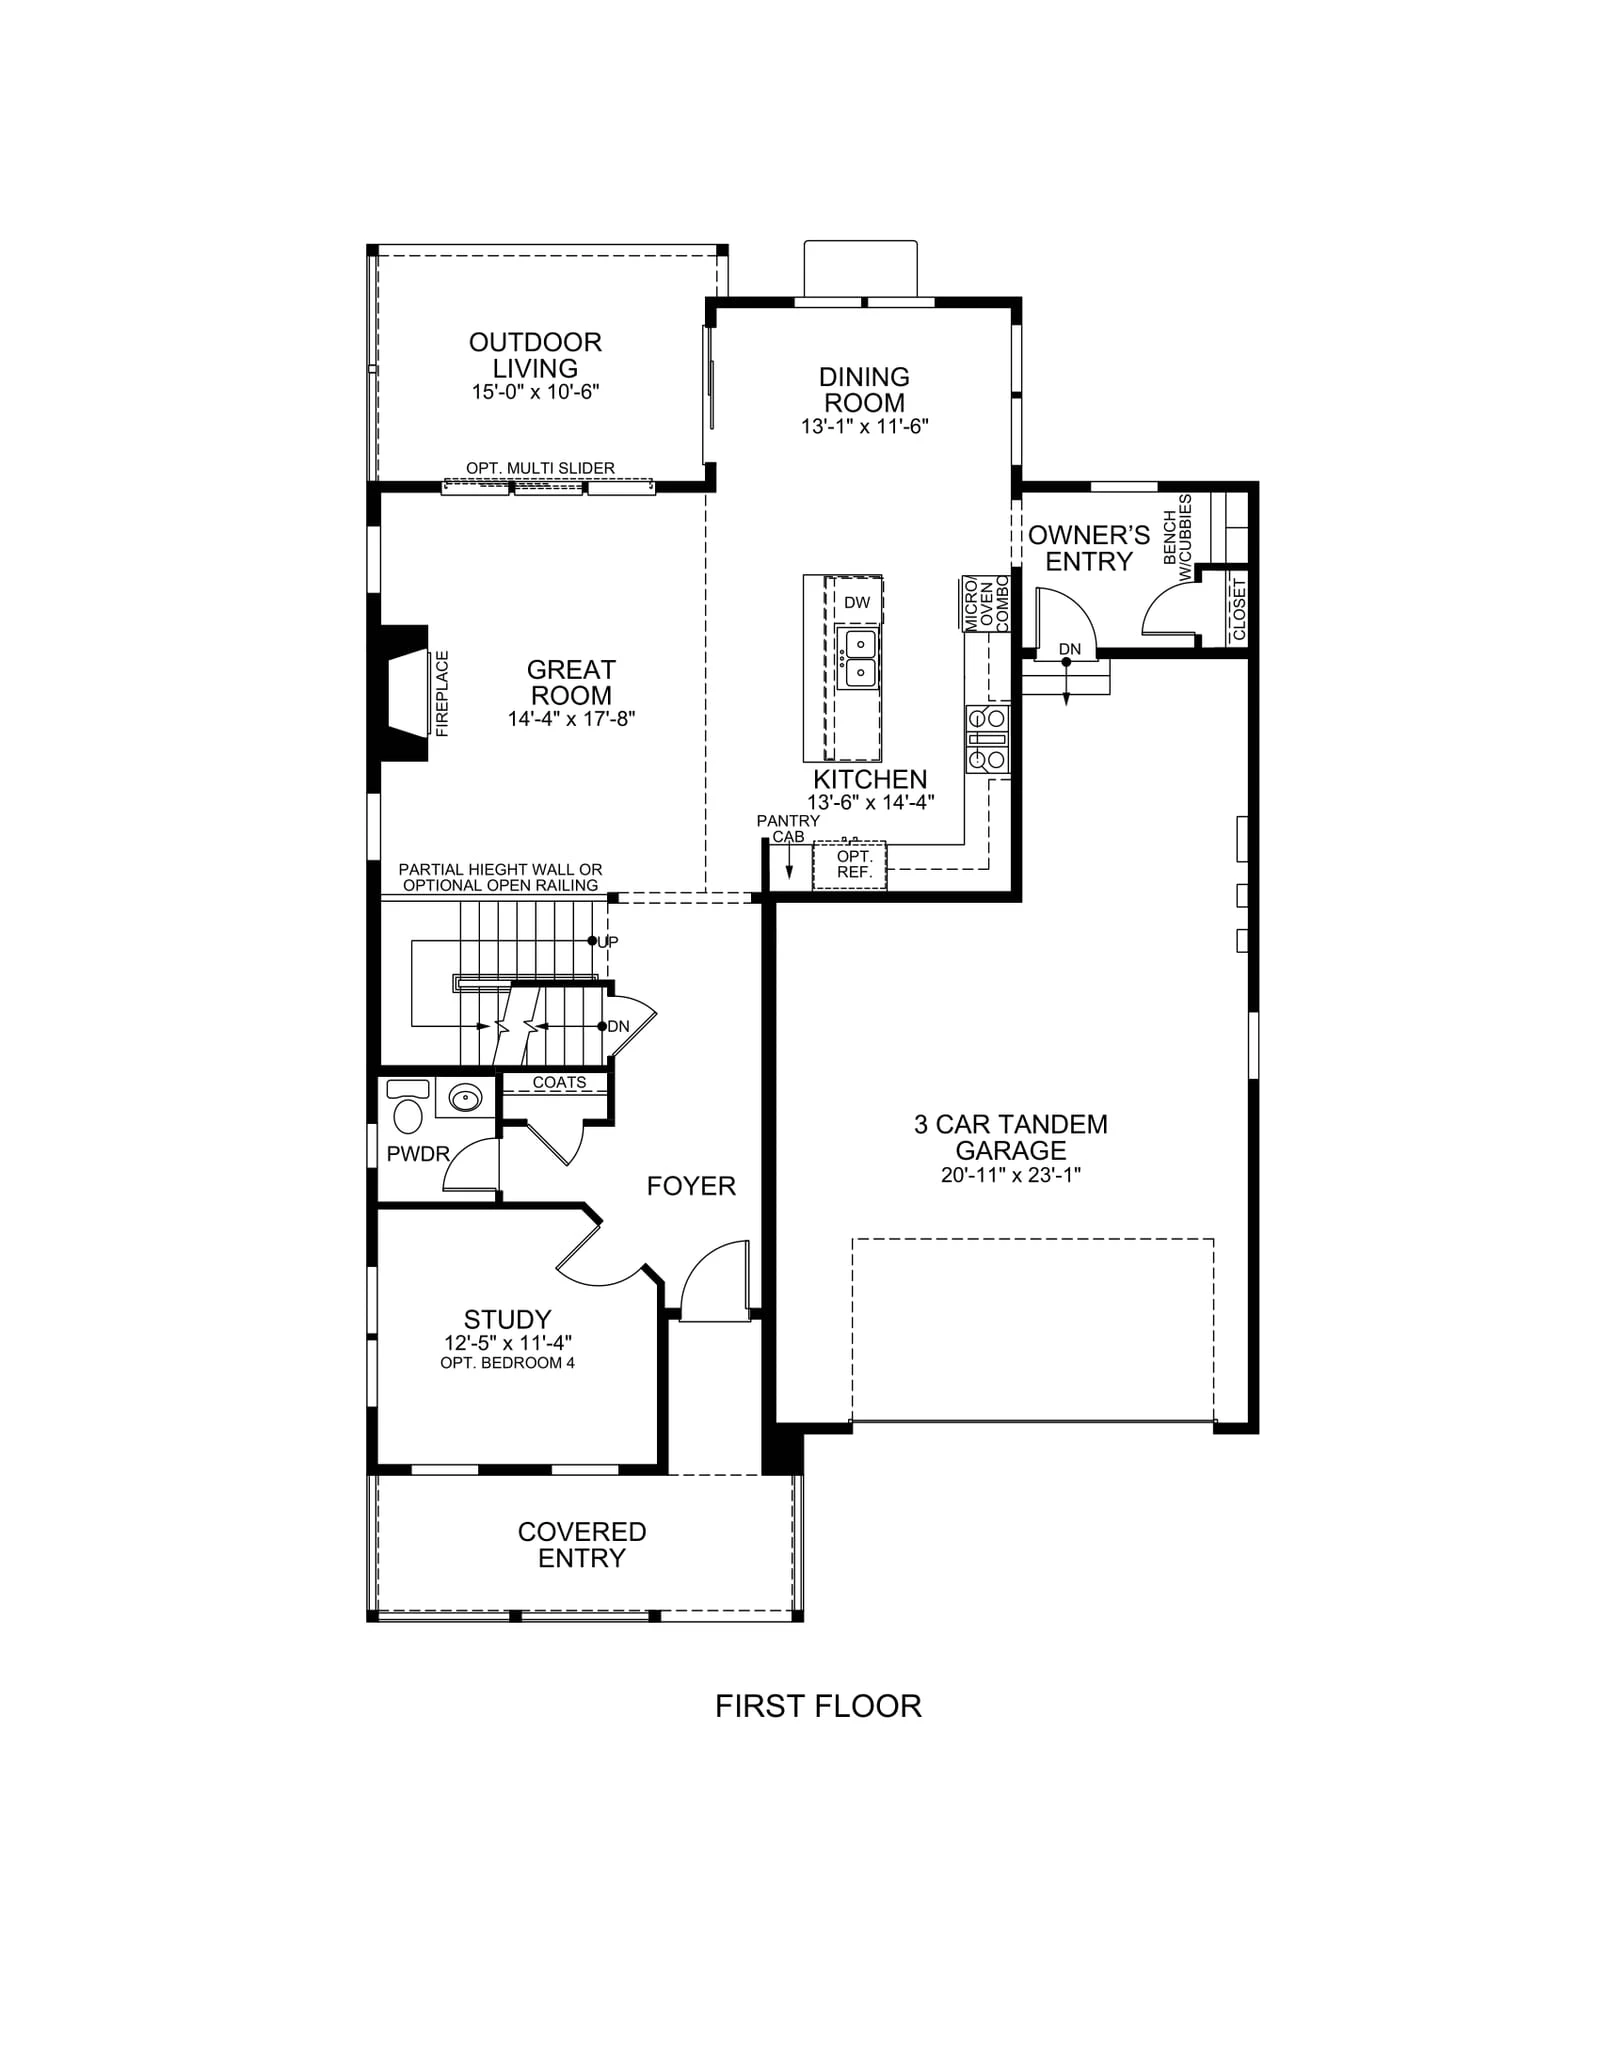
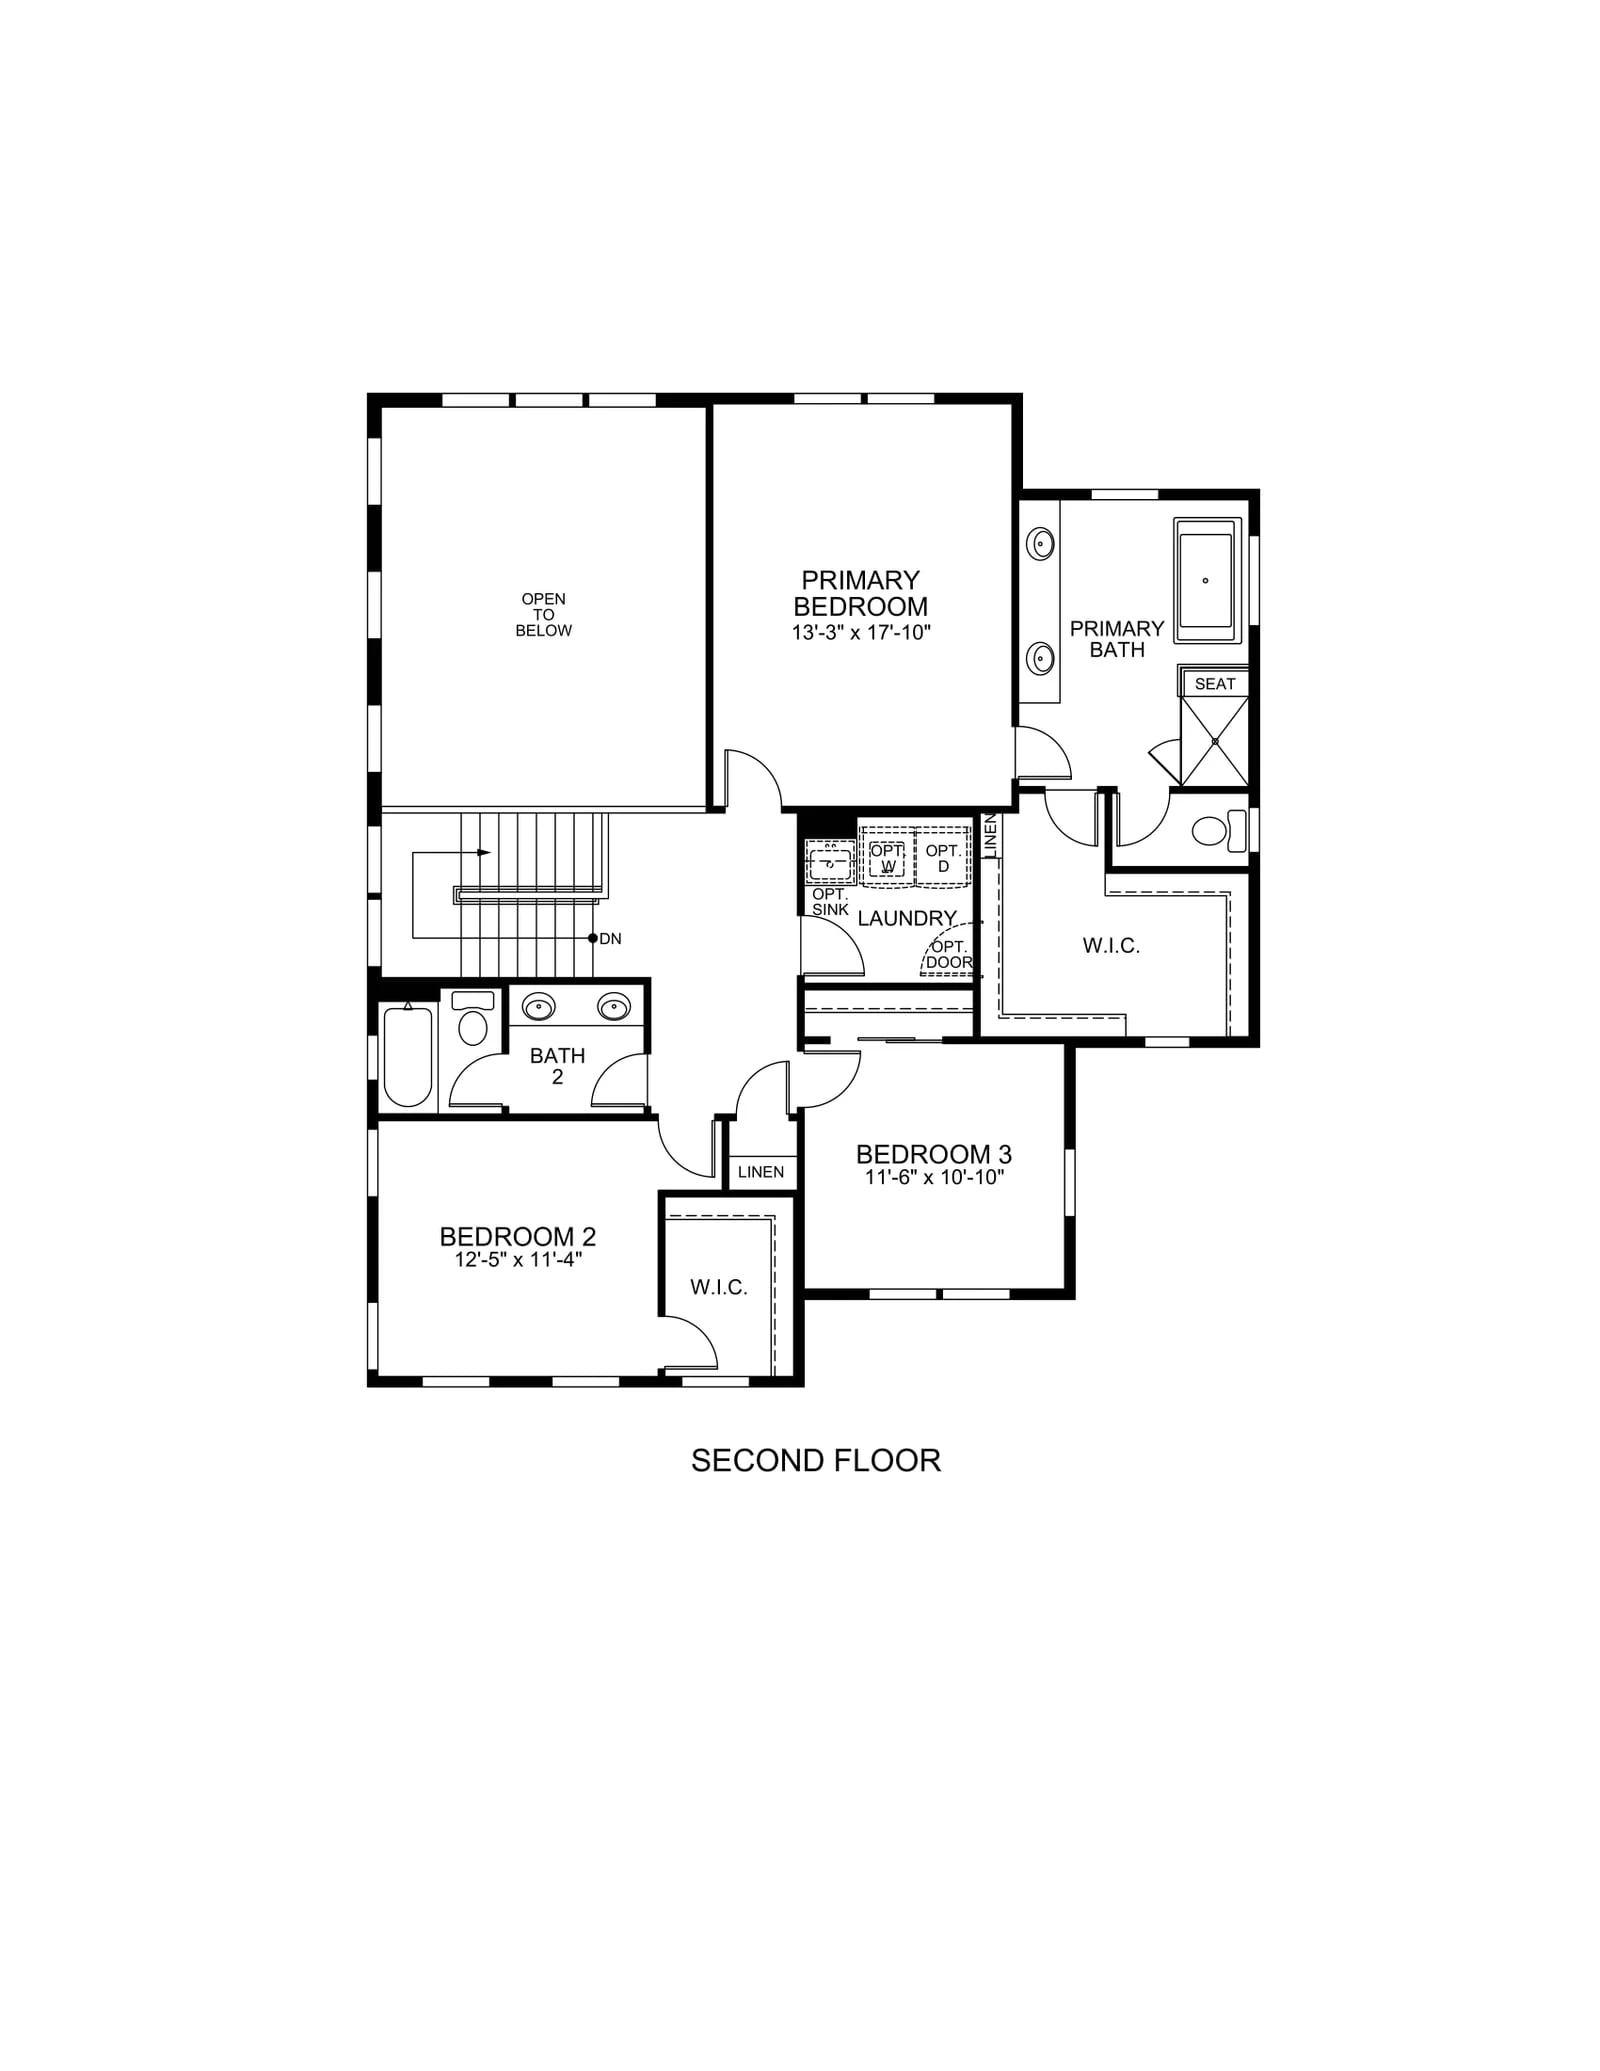
Floor Plan

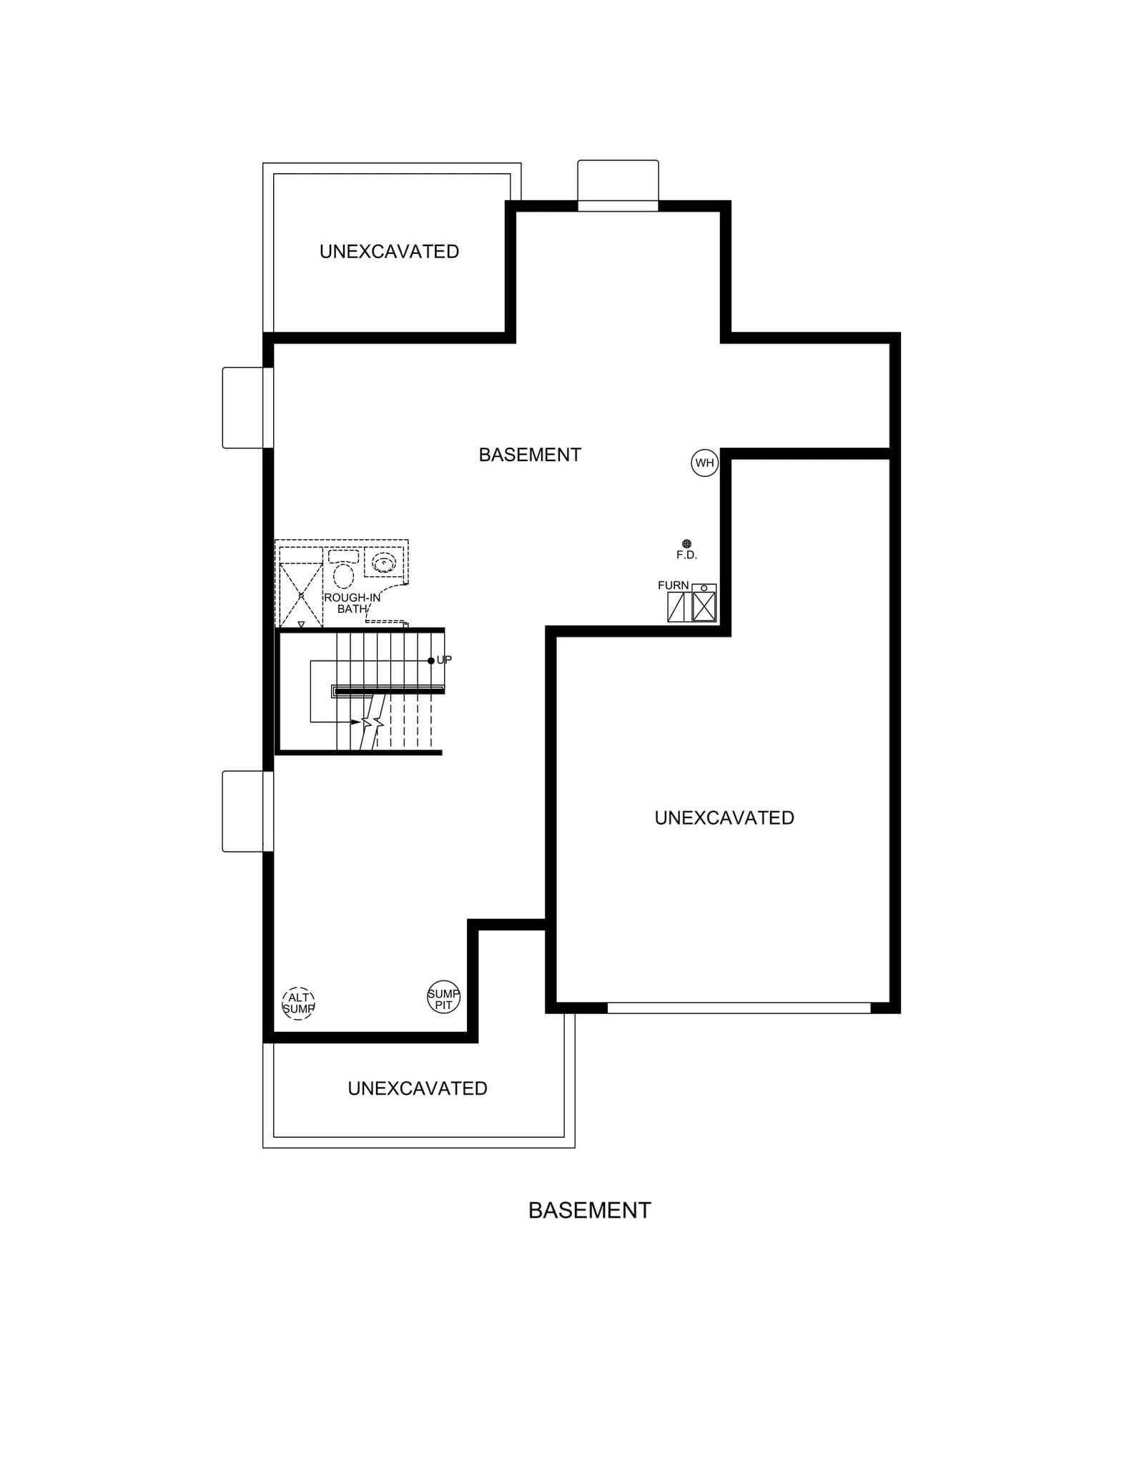
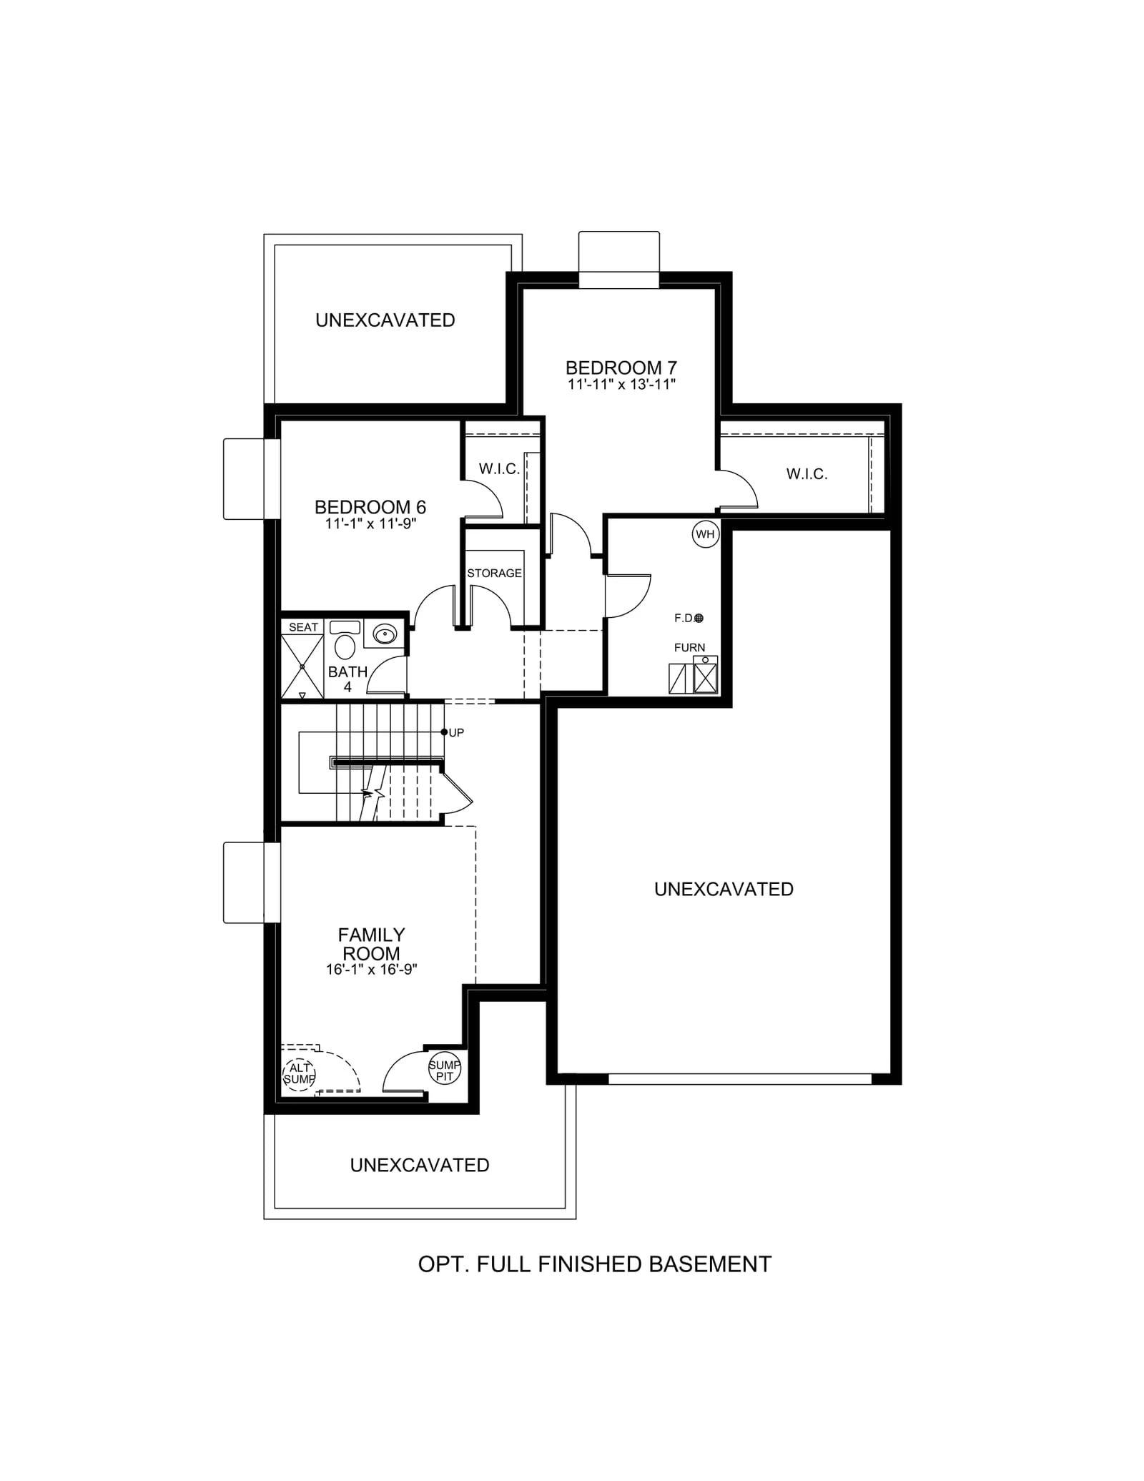
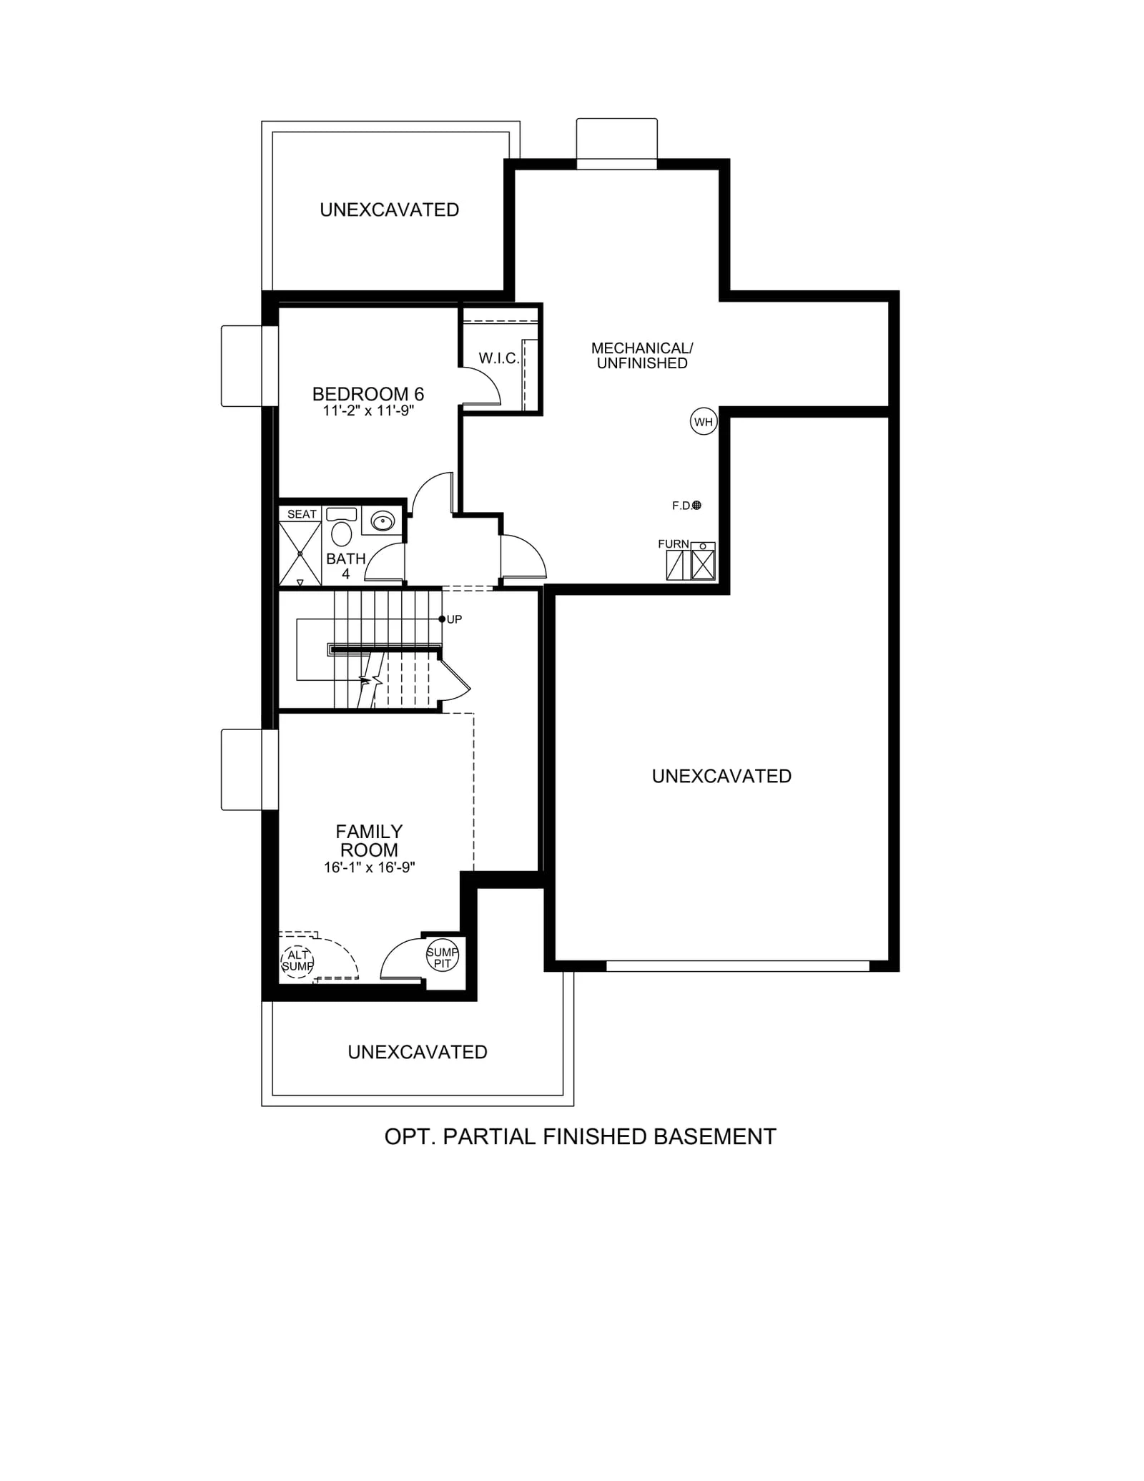
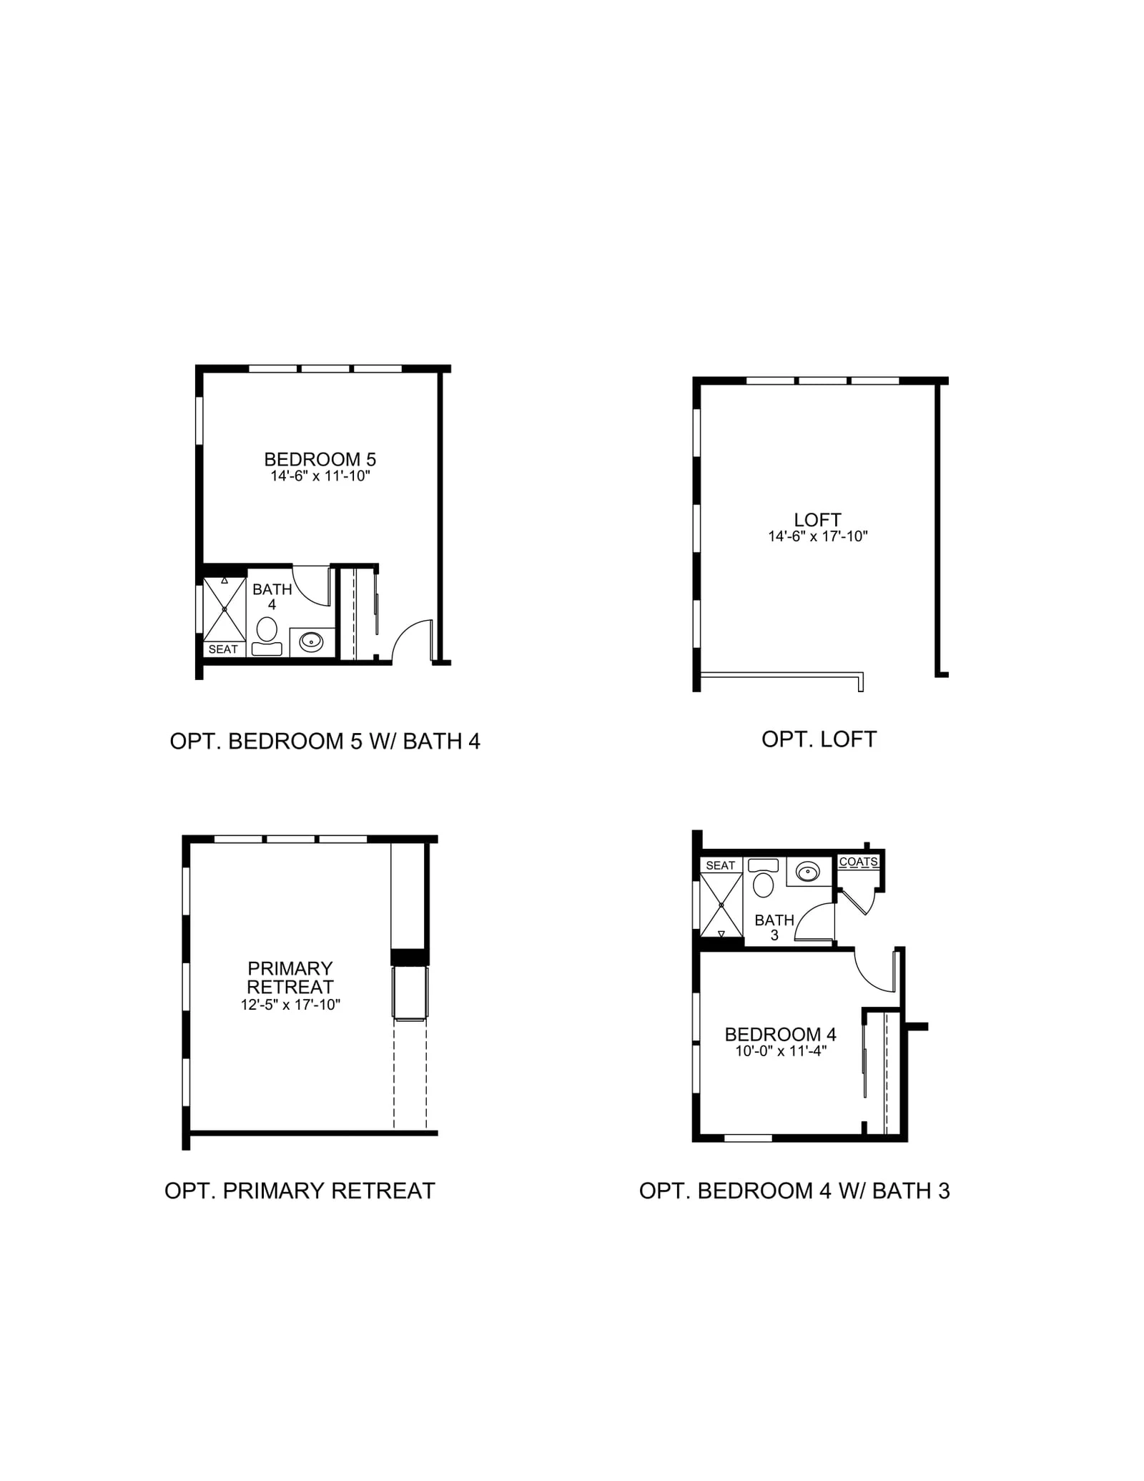
The Interlude floor plan 1
The Interlude floor plan 2
The Interlude floor plan 3
The Interlude floor plan 4
The Interlude floor plan 5
The Interlude floor plan 6

Available Homes