 Ready Now!
Corner Lot and Mountain Views!
763 Mountain Drive
Longmont, CO 80503
$1,174,900was $1,182,486
4 Beds
2.5 Baths
2,698 SQ FT
2 Garages

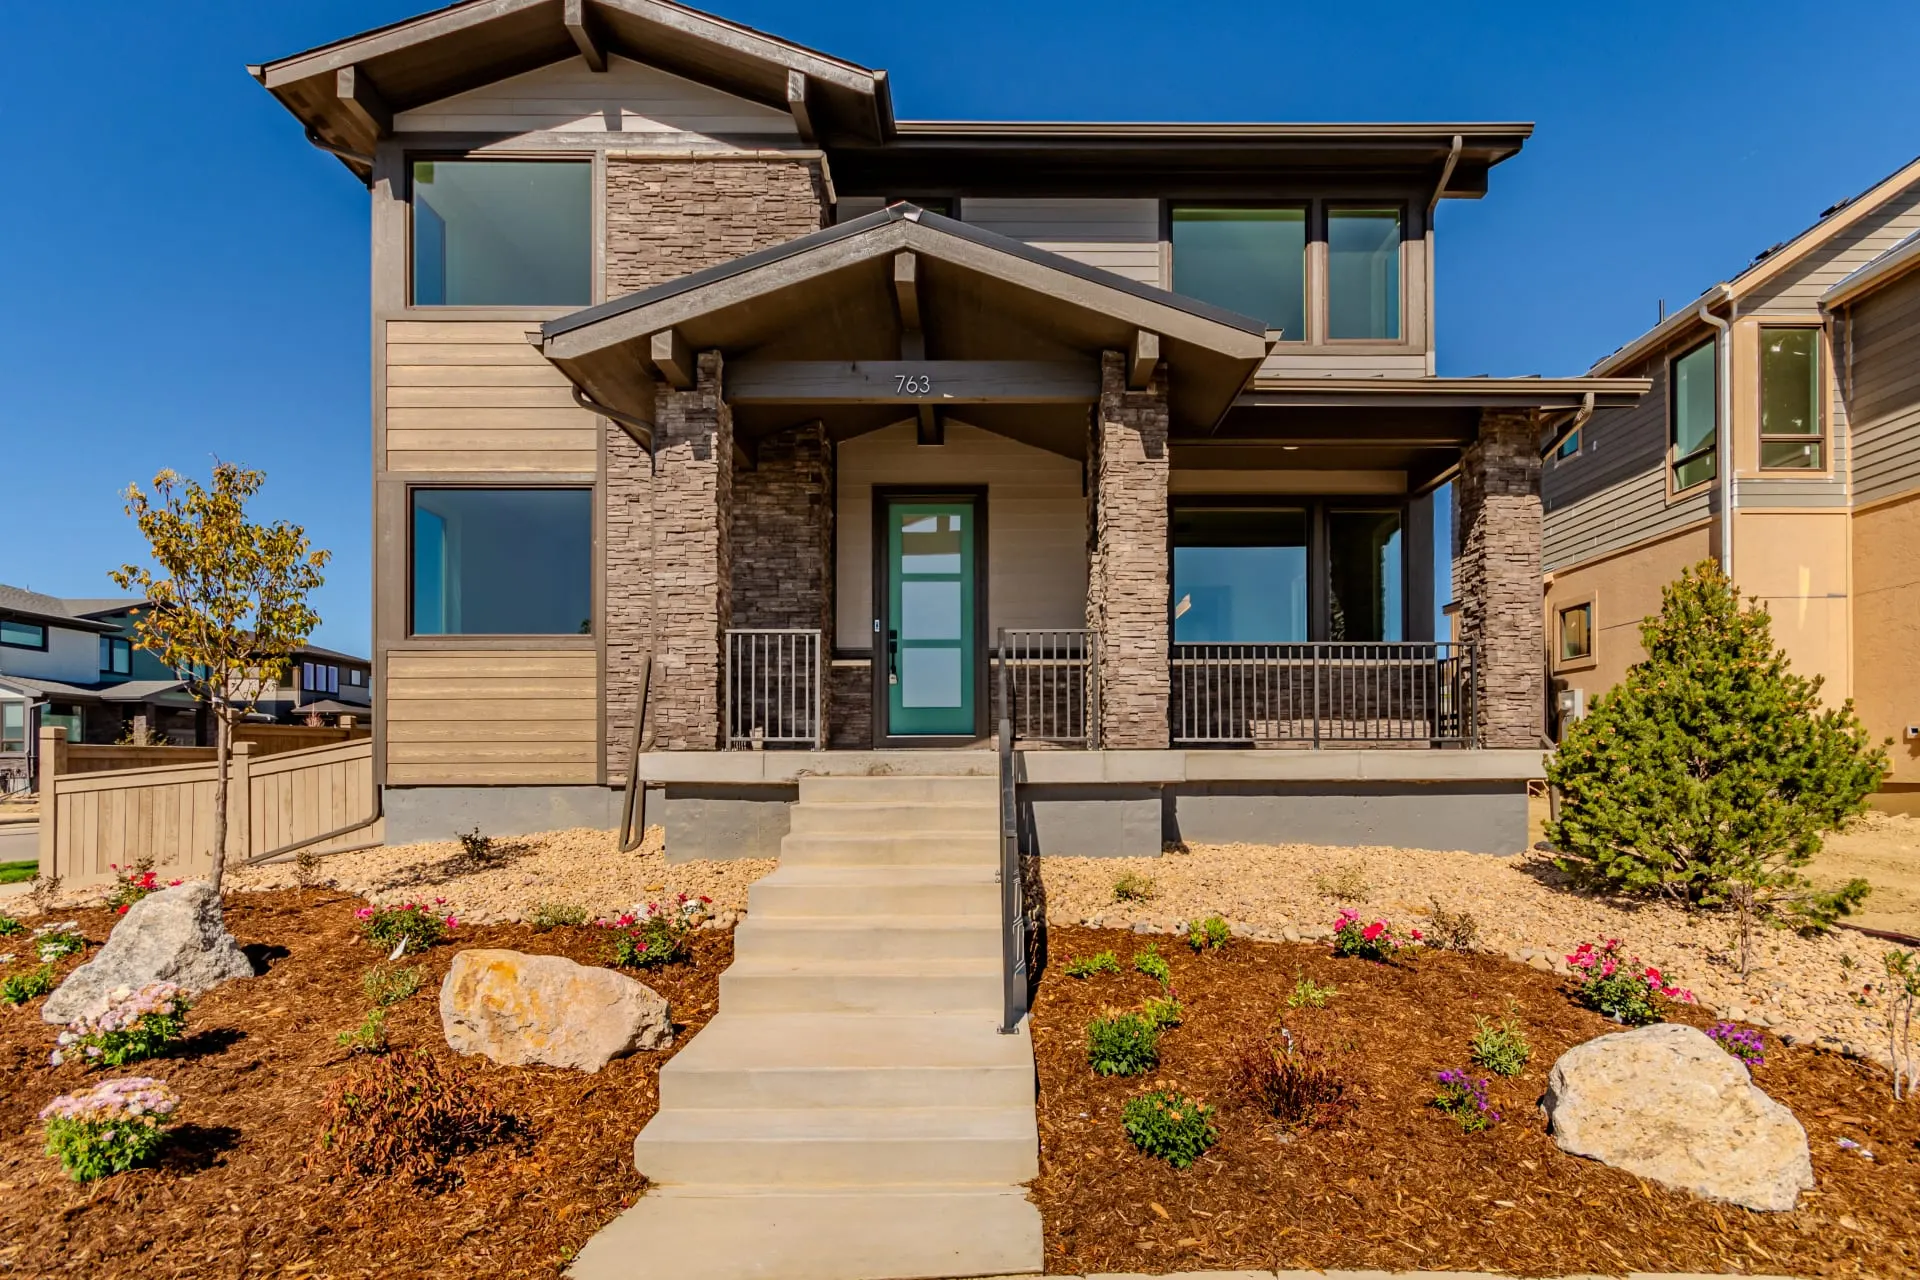
Welcome to a home that beautifully blends comfort, elegance, and modern living! This charming property greets you with a spacious 3-car tandem garage and undeniable curb appeal. Inside, discover an exquisite interior designed to impress.
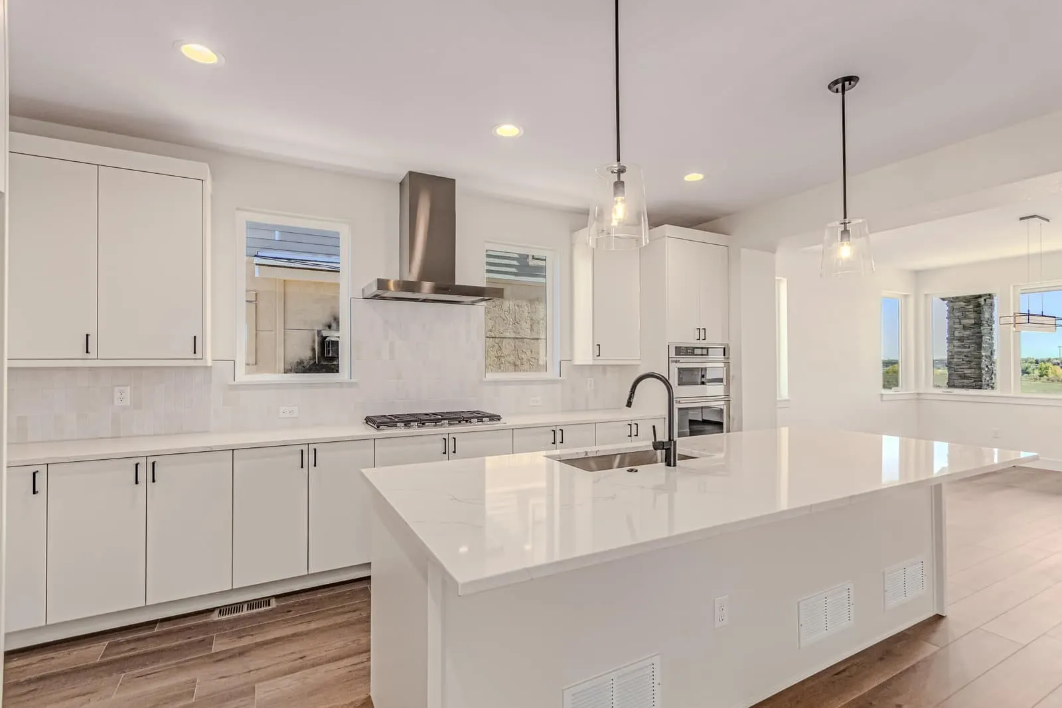
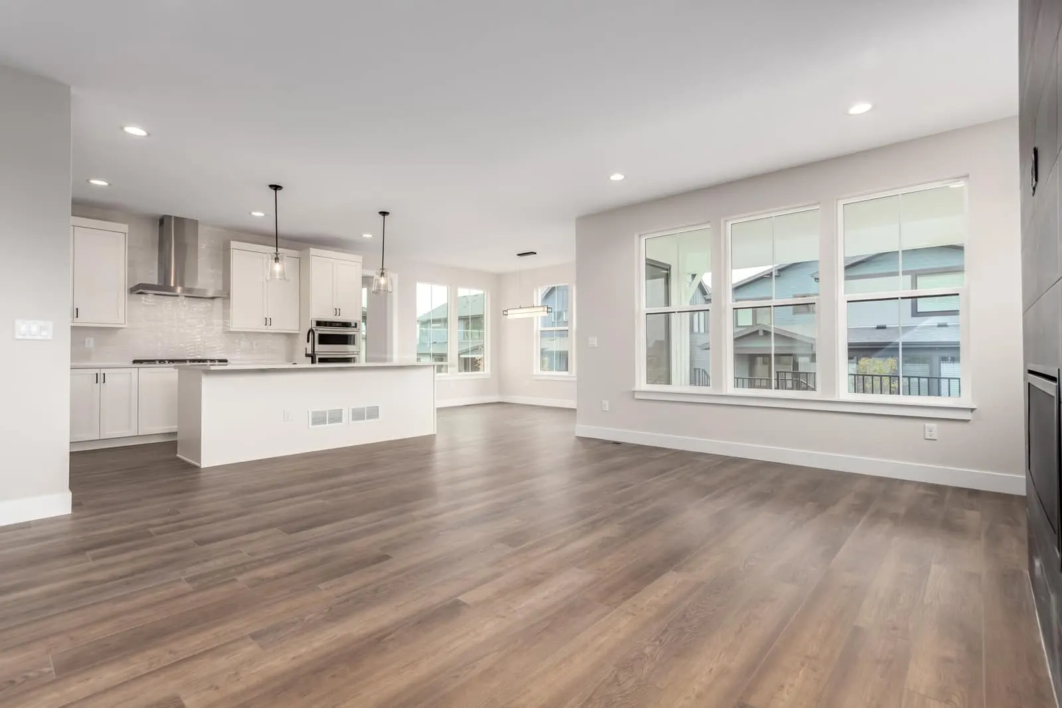
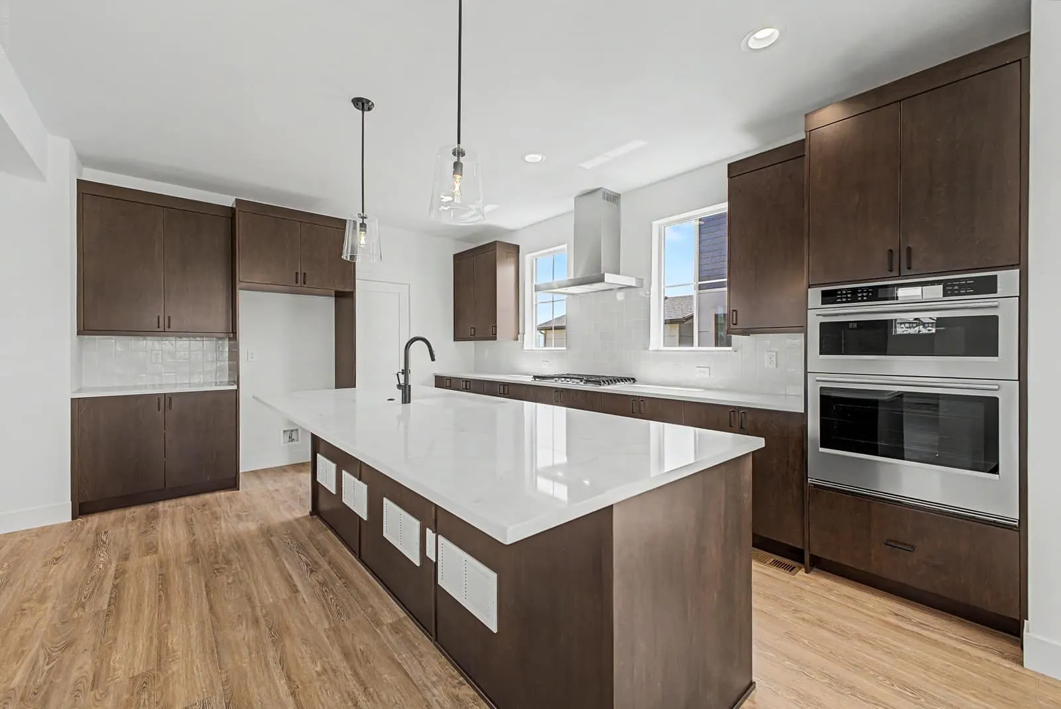
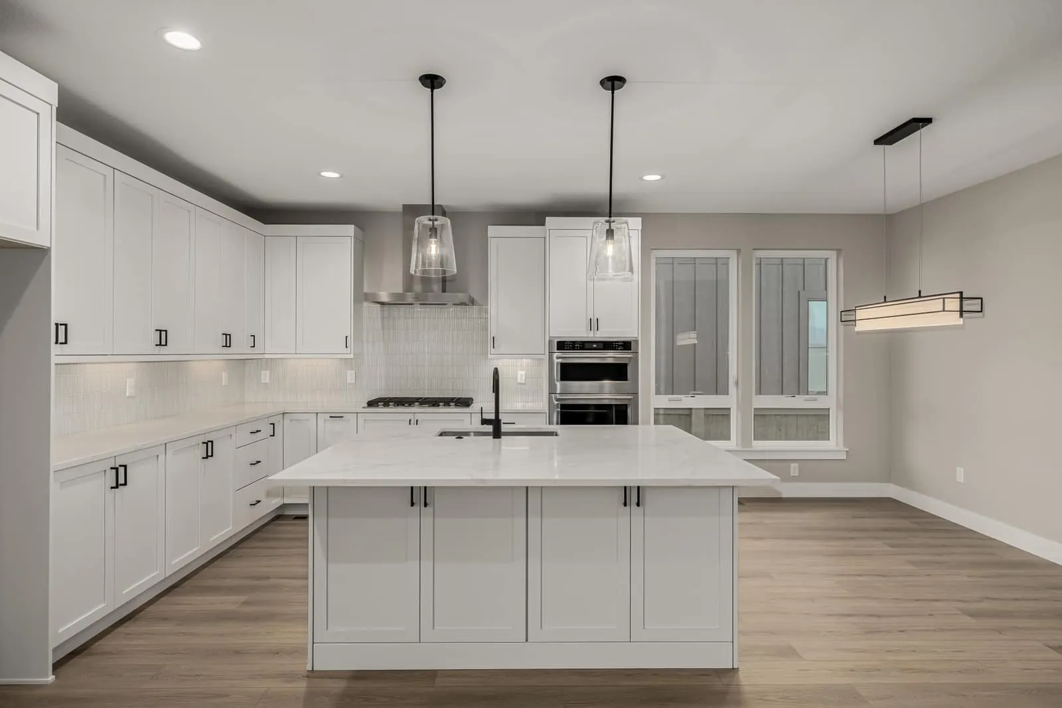
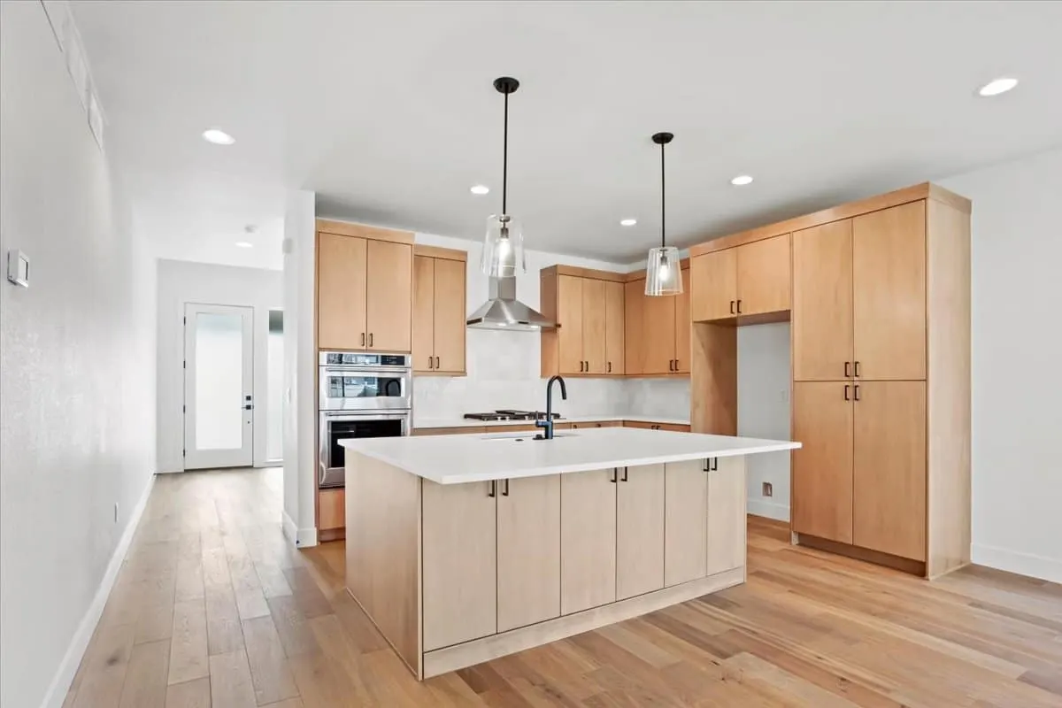
The inviting living room radiates warmth with its gorgeous wood-look floors, cozy fireplace, and seamless flow into the dining area perfect for family gatherings or weekend dinner parties. The kitchen is truly a chef’s playground! Showcasing stainless steel appliances, wall ovens, quartz countertops, and a stylish tile backsplash, it’s as functional as it is fashionable.
Crisp white cabinetry brightens the space, while the center island with a breakfast bar invites casual dining and morning coffee moments. Retreat to the primary bedroom, your personal sanctuary, complete with a luxurious private bathroom. Unwind in the standalone soaking tub, enjoy the sleek glass-enclosed shower, and appreciate the modern touches like double sinks, tile flooring, and a roomy walk-in closet.
Every detail is crafted to deliver both comfort and style. Need more space? The bonus room provides endless possibilities it can serve as a guest bedroom, office, or creative nook.
Downstairs, the basement offers exciting potential for a media center, game room, or home gym, whatever fits your lifestyle best. And when it’s time to relax, head to the deck and savor your favorite drink while soaking in the peaceful surroundings. Whether you’re hosting friends, spending quiet evenings under the stars, or creating new memories with loved ones, this home provides the perfect backdrop for every occasion.
From its tasteful finishes to its versatile spaces, this residence is more than just a place to live, it’s a place to thrive. Come and experience the blend of warmth, sophistication, and endless possibilities that make this dream home truly unforgettable!
Welcome to a home that beautifully blends comfort, elegance, and modern living! This charming property greets you with a spacious 3-car tandem garage and undeniable curb appeal. Inside, discover an exquisite interior designed to impress. The inviting living room radiates warmth with its gorgeous wood-look floors, cozy fireplace, and seamless flow into the dining area perfect for family gatherings or weekend dinner parties. The kitchen is truly a chef’s playground! Showcasing stainless steel appliances, wall ovens, quartz countertops, and a stylish tile backsplash, it’s as functional as it is fashionable. Crisp white cabinetry brightens the space, while the center island…
| Area | Longmont |
| Neighborhood | West Grange |
| Floor Plan | Interlude |
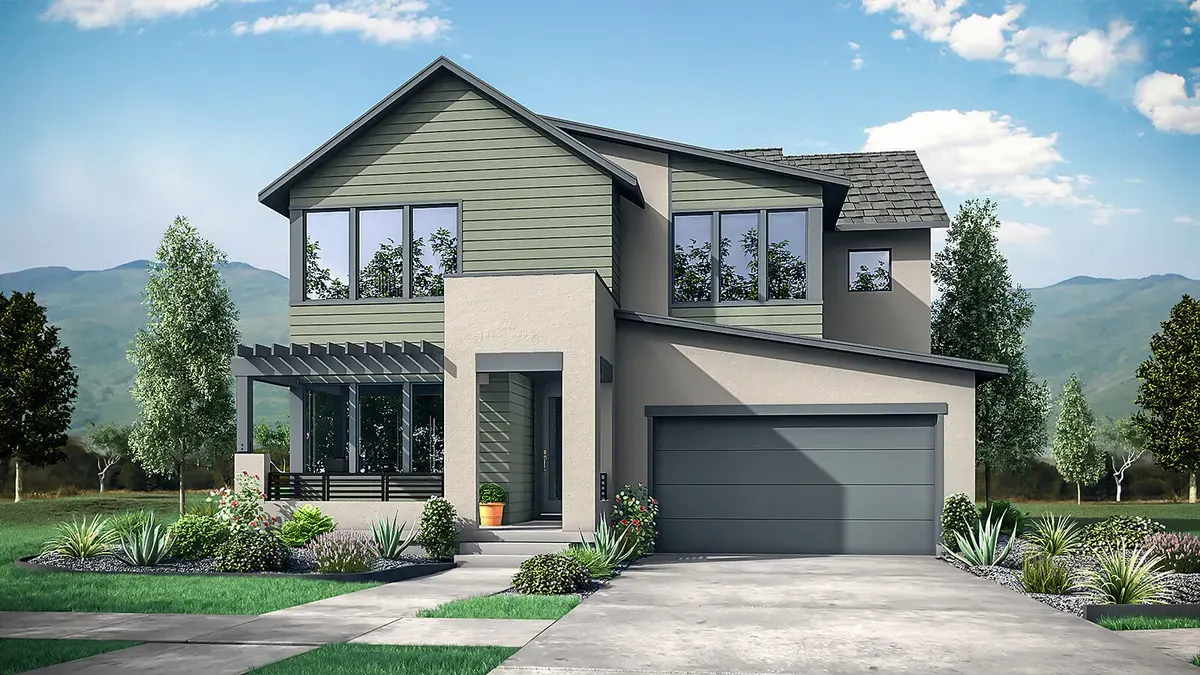
This home is built on The Interlude, offering 3 beds, 2.5 baths, 2,333 sq ft, 2 stories, 3-car garage.
Ready Now!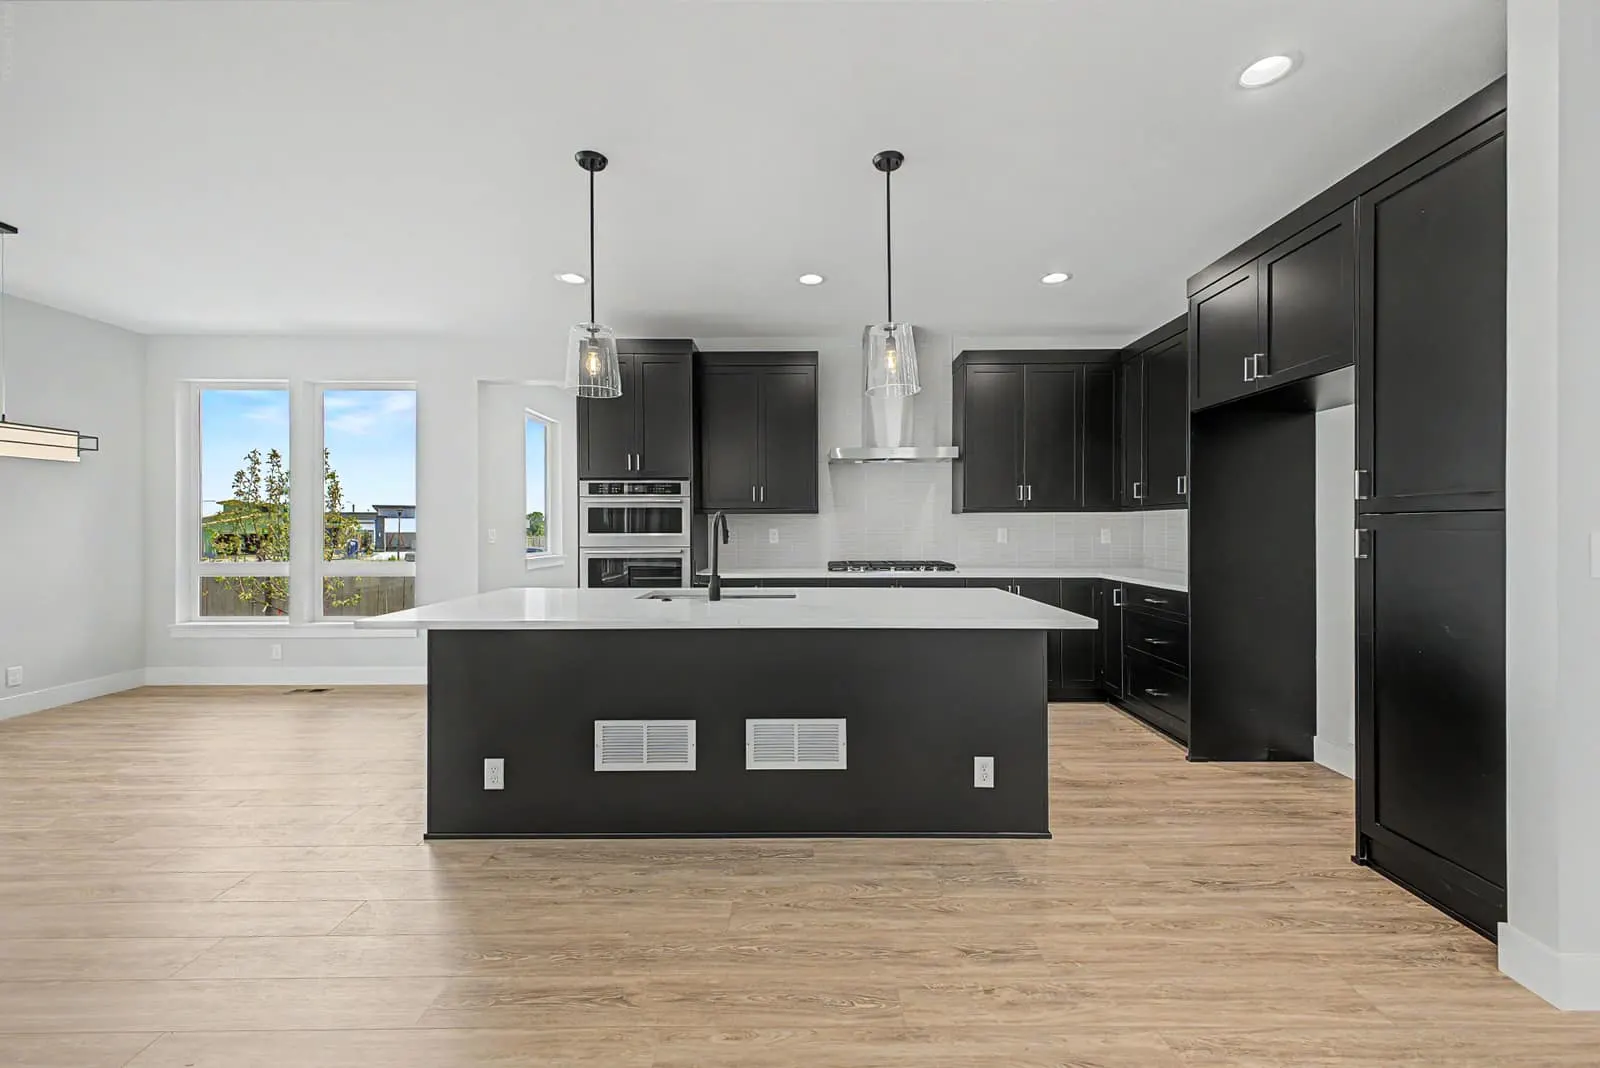 Ready Now!
 Ready Now!
 Ready Now!
 Ready Now!