 Ready Now!
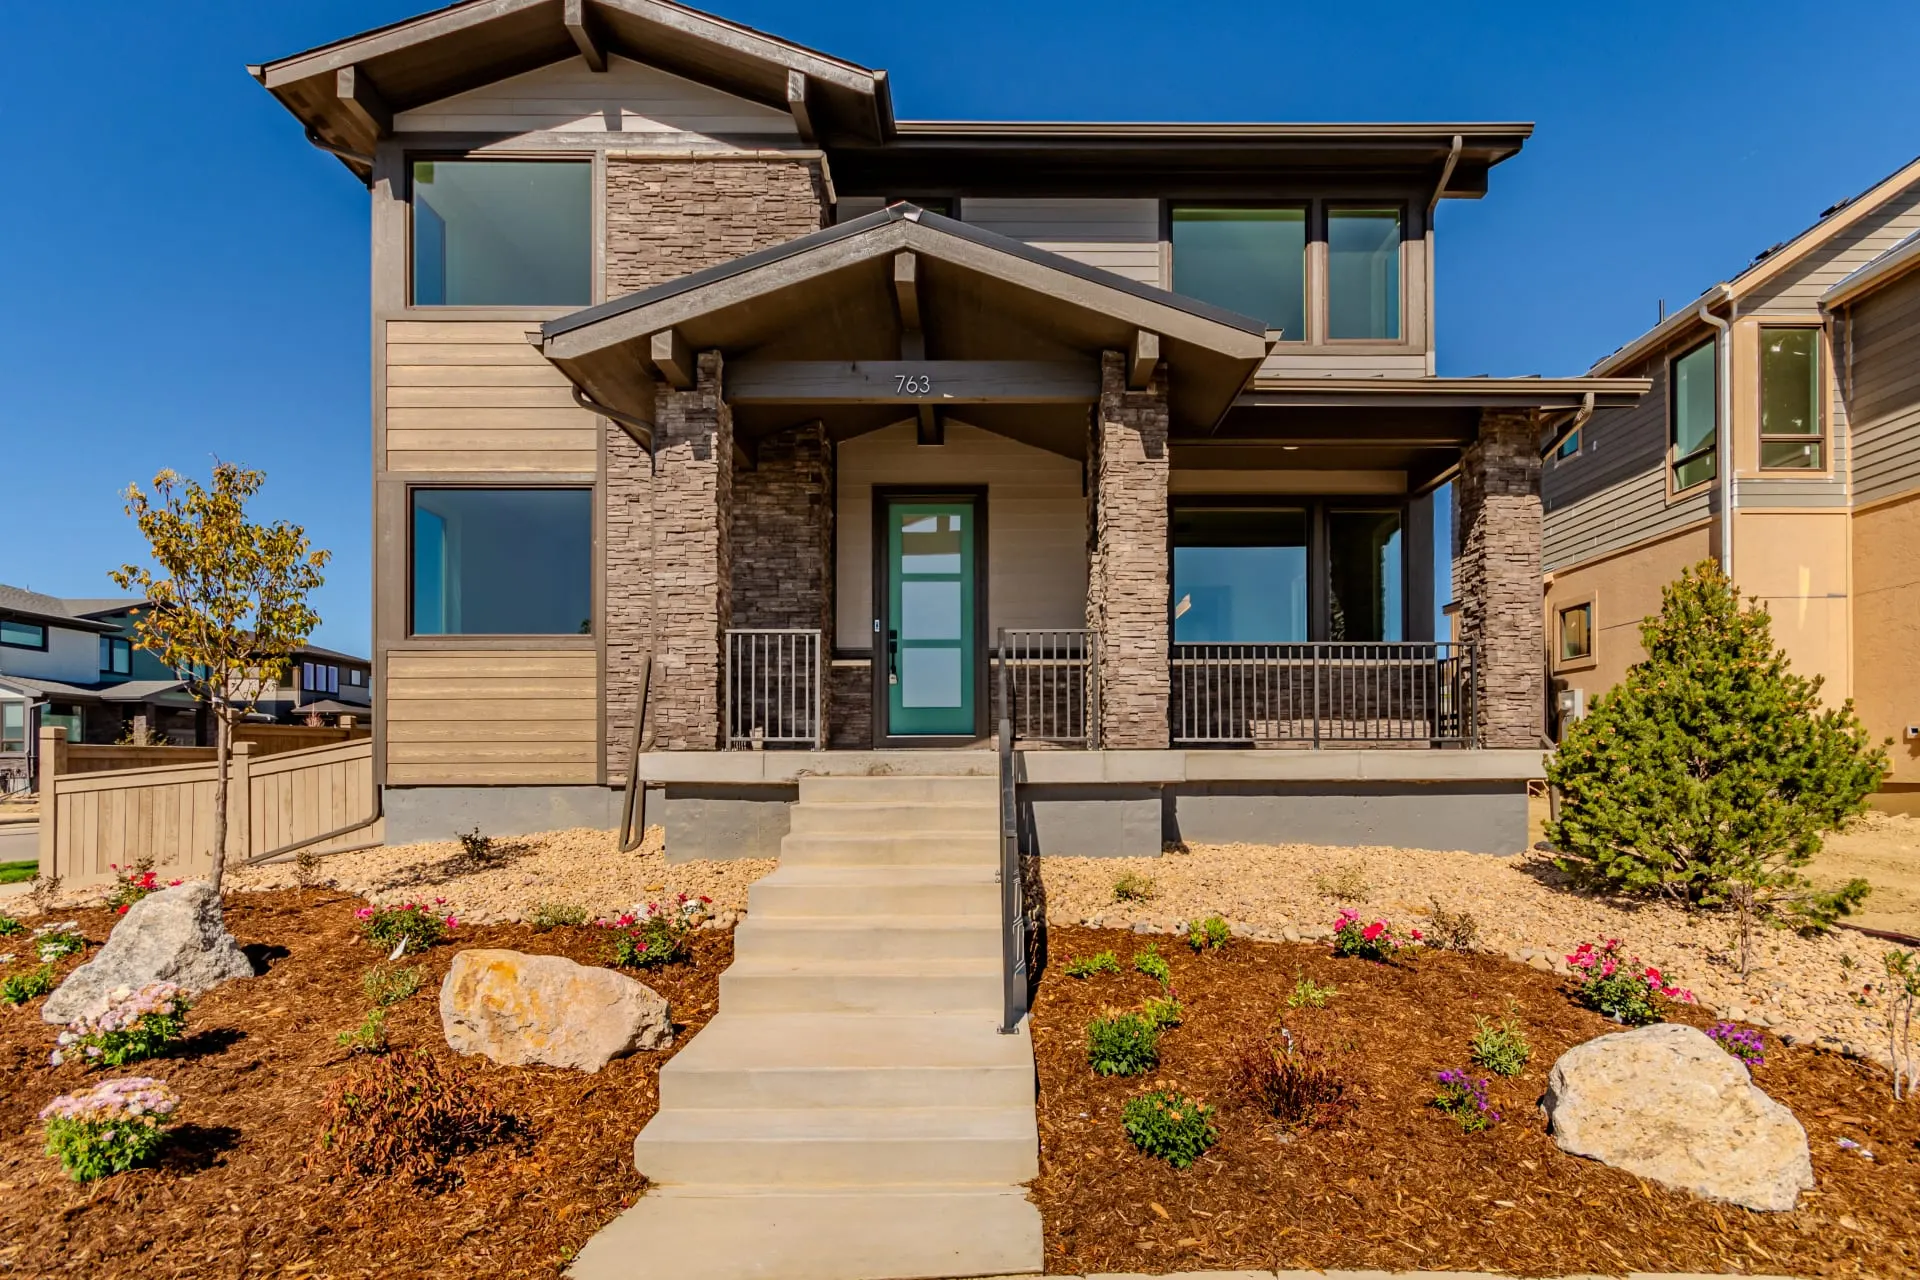
Corner Lot and Mountain Views!
763 Mountain Drive
Longmont, CO 80503
$1,174,900was $1,182,486
4 Beds
2.5 Baths
2,698 SQ FT
2 Garages

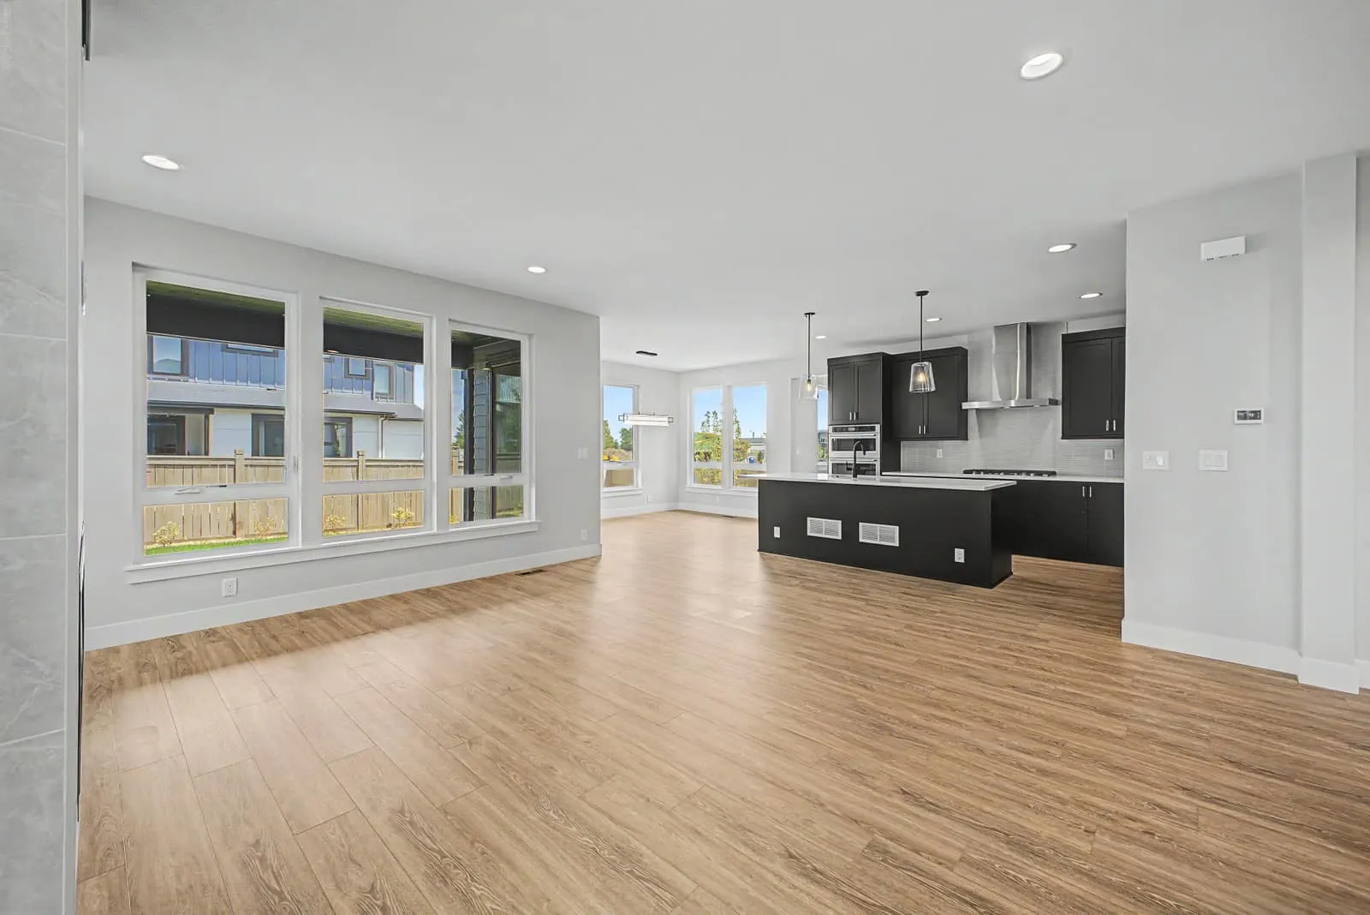
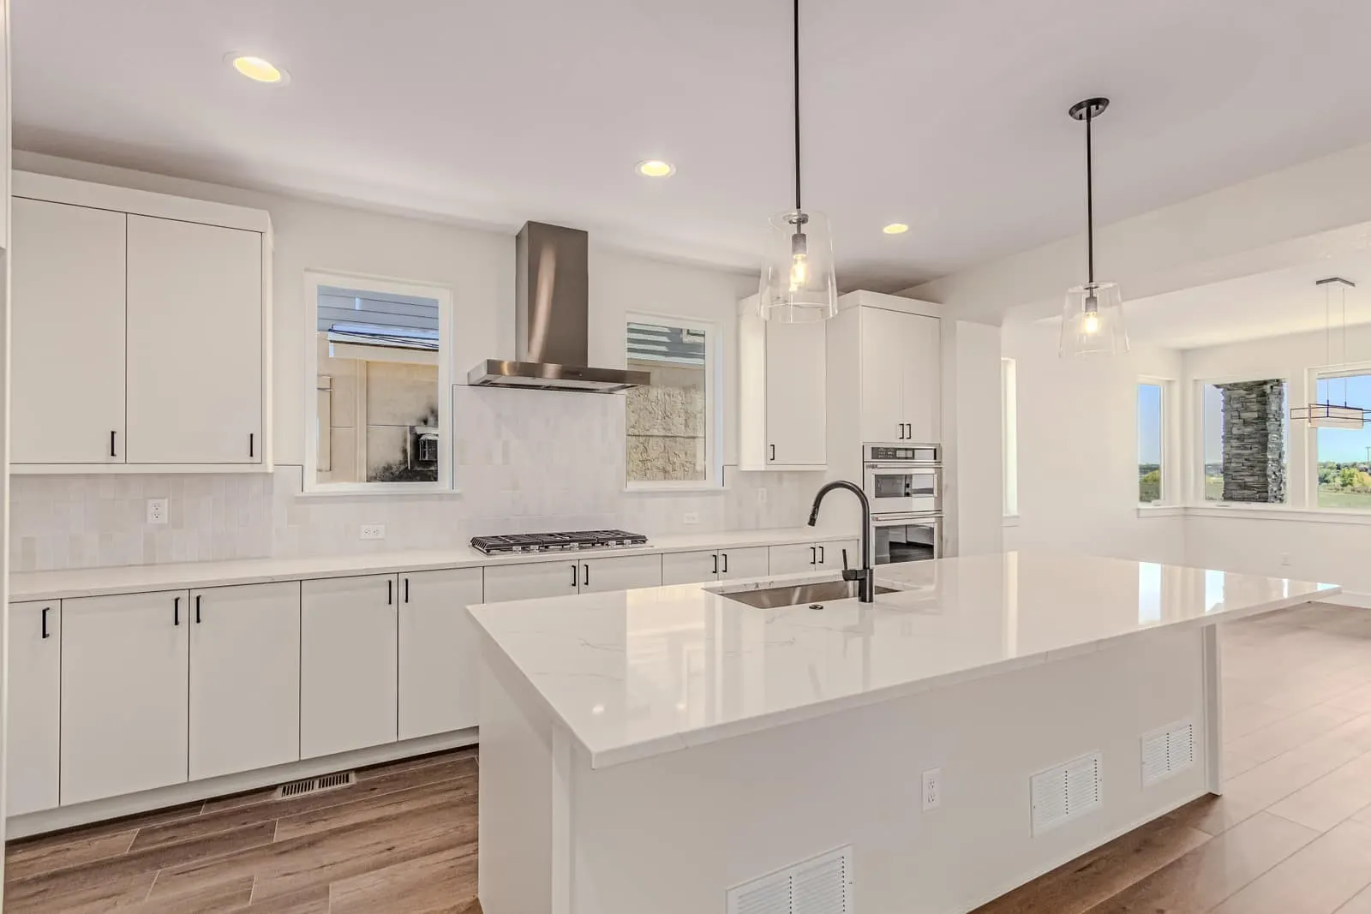
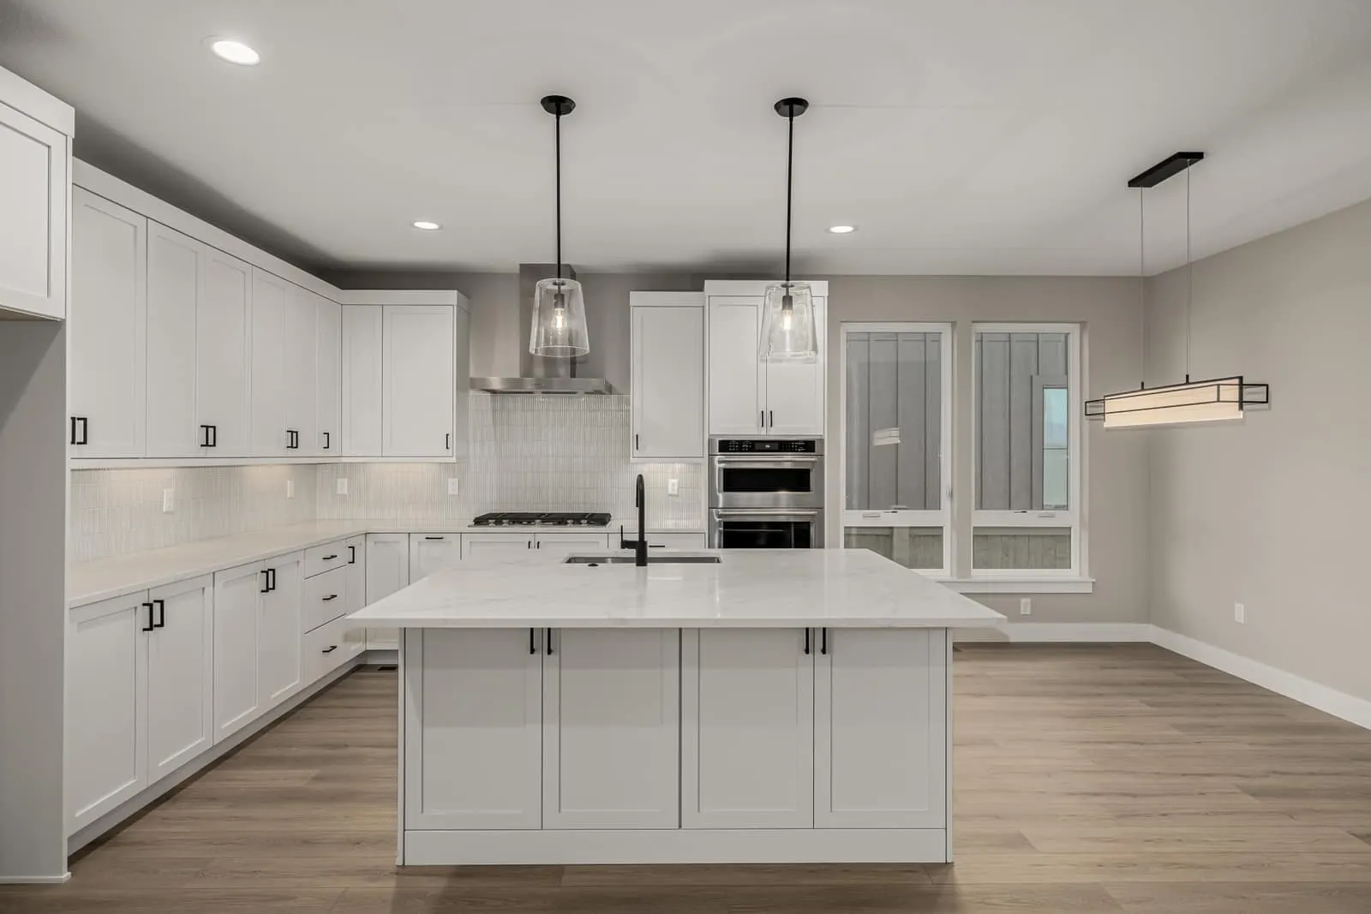
2,612 Finished Square Feet+967 Unfinished Sq. Ft. in the Full Basement. 4 Bedrooms, 3.5 Baths, Study, 3-Car Garage, Light cabinets, contemporary black matte finishes. Kitchen Aid Gas Appliances.
2,612 Finished Square Feet+967 Unfinished Sq. Ft. in the Full Basement. 4 Bedrooms, 3.5 Baths, Study, 3-Car Garage, Light cabinets, contemporary black matte finishes. Kitchen Aid Gas Appliances.
| Area | Longmont |
| Neighborhood | West Grange |
| Floor Plan | Interlude |
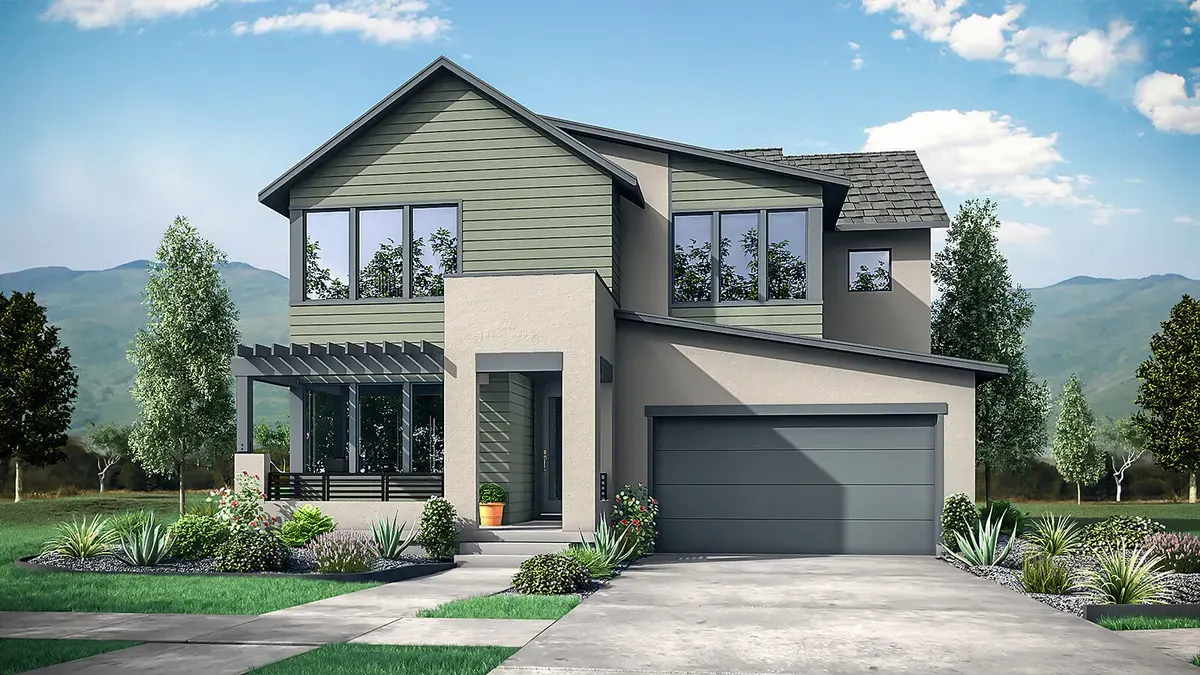
This home is built on The Interlude, offering 3 beds, 2.5 baths, 2,333 sq ft, 2 stories, 3-car garage.
Ready Now!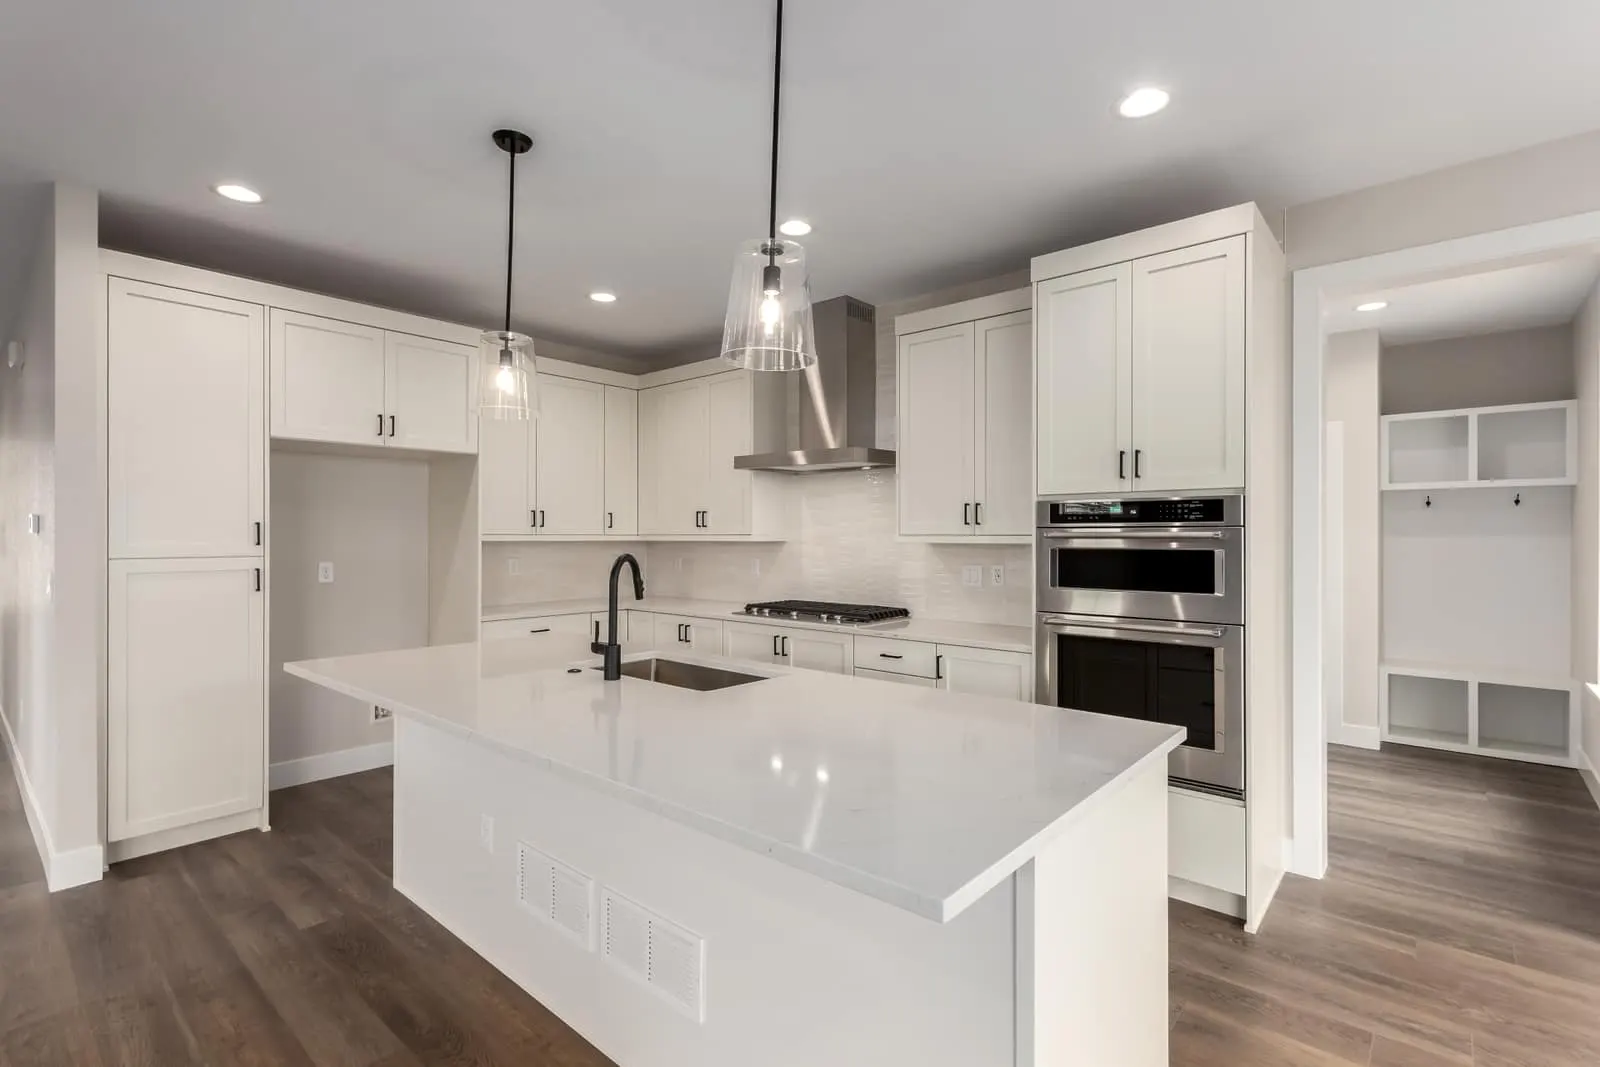 Ready Now!
 Ready Now!
 Ready Now!
 Ready Now!