 Ready Now!
Contemporary Finishes
5612 Wheaton Avenue
Longmont, CO 80503
$1,173,307
4 Beds
3.5 Baths
2,612 SQ FT
3 Garages

If comfort, warmth, and efficiency is something you appreciate, then look no further than 763 Mountain. Situated on a premium corner lot in West Grange, this brand-new Serenade plan offers 2698 sq ft of finished living space with an additional 1234 sq ft unfinished basement with 10 ft ceilings. Enjoy 4 roomy bedrooms and a study, 2.5 baths, 2 car garage, large island kitchen with KitchenAid appliances and gas cooktop.
Locally made Tharp custom cabinets and high-end designer finishes throughout. If comfort, warmth, and efficiency are what you value most, 763 Mountain is ready to exceed your expectations. Perfectly positioned on a premium corner lot in the desirable West Grange community, this brand-new Serenade plan combines thoughtful design, elevated finishes, and energy-efficient construction to create the ideal place to call home.
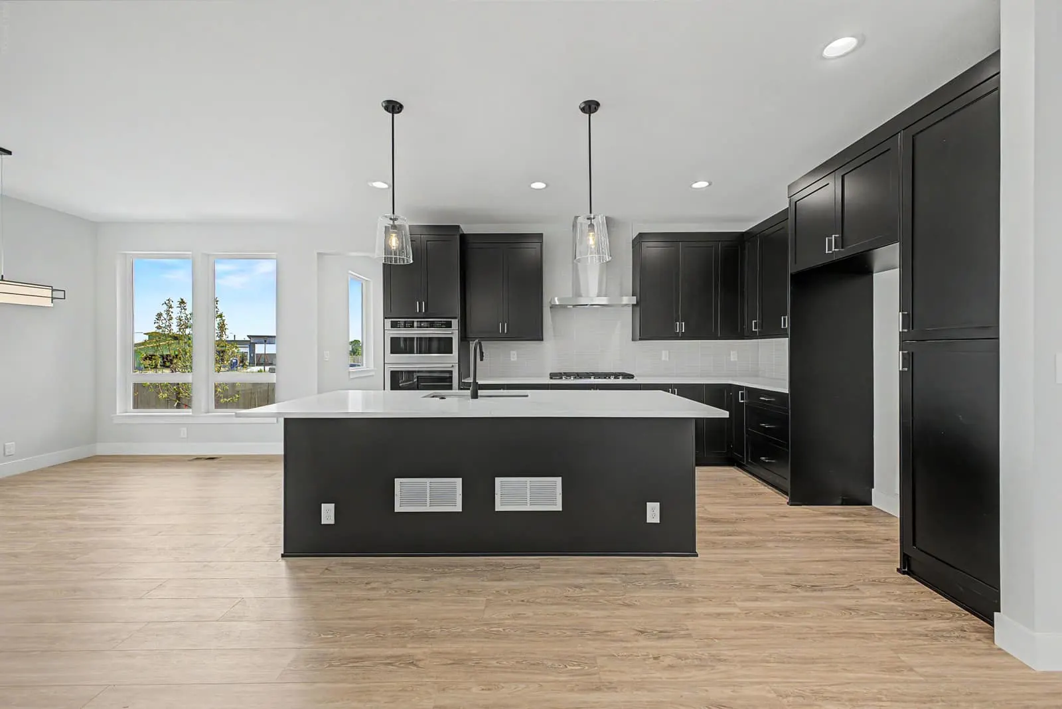
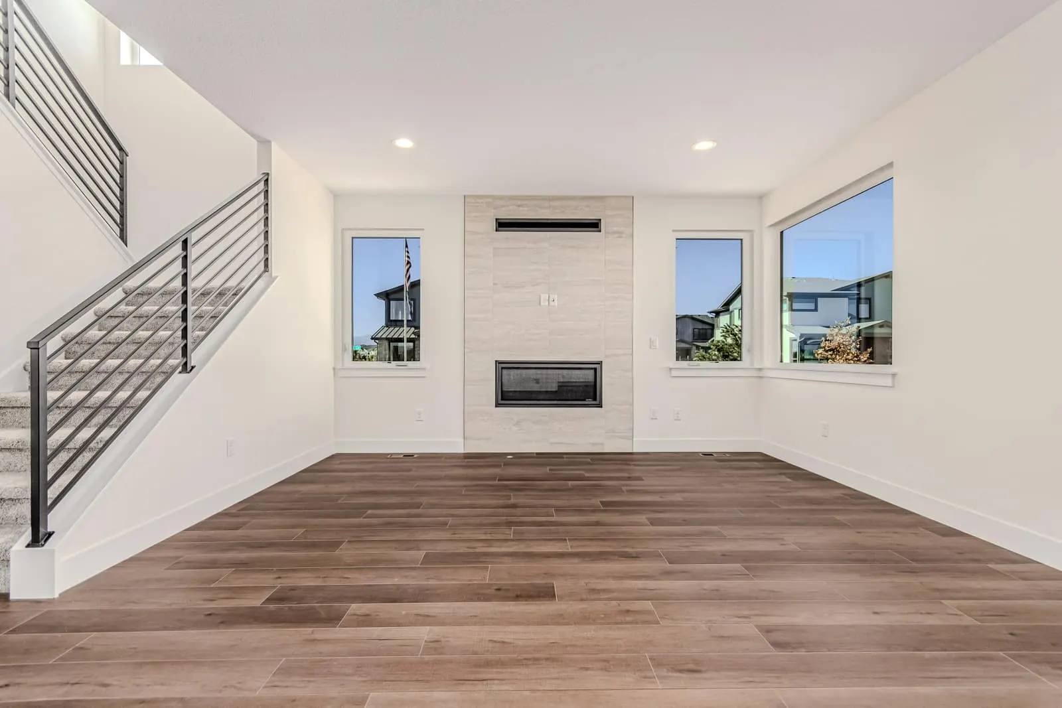
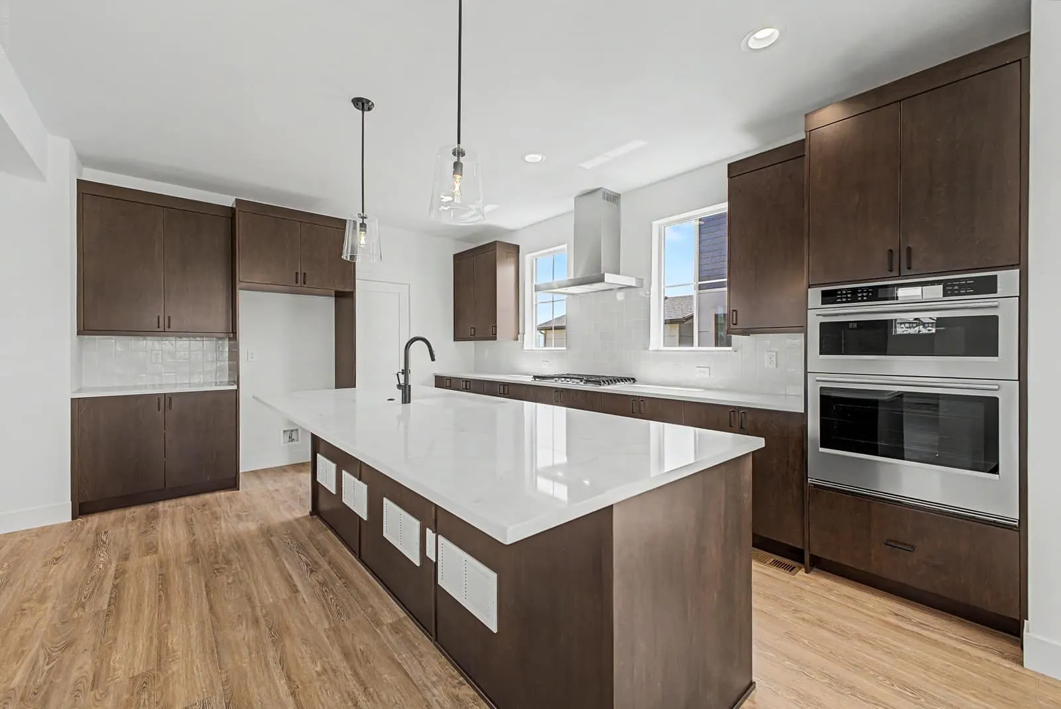
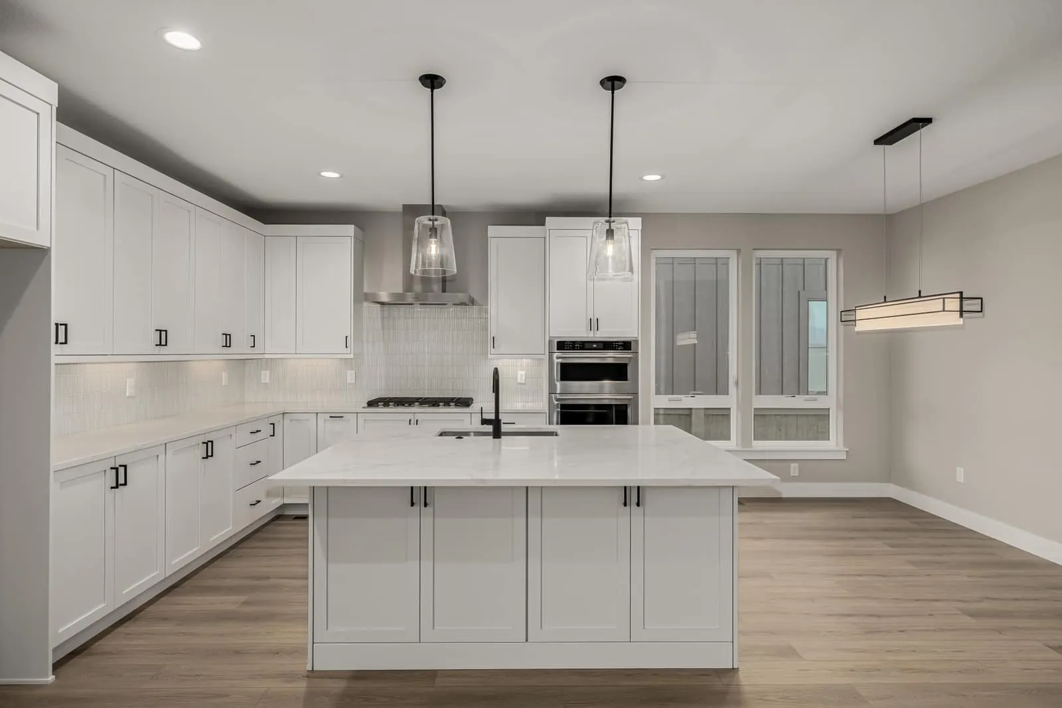
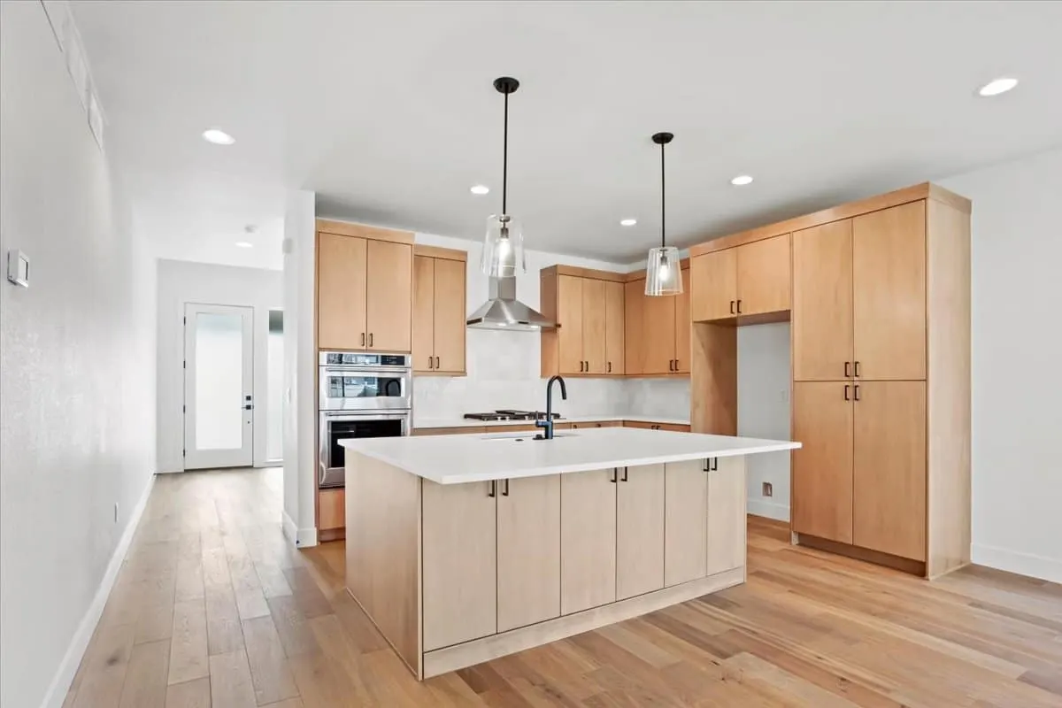
Step inside and discover 2,698 sq. ft. of beautifully finished living space complemented by an additional 1,234 sq. ft. unfinished basement with soaring 10-foot ceilings, a blank canvas ready for your personal touch. The open-concept floor plan seamlessly connects the spacious great room, dining area, and chef-inspired kitchen, creating a natural flow perfect for entertaining or relaxing evenings at home. The gourmet kitchen is a showstopper, featuring a large center island, KitchenAid stainless steel appliances, a gas cooktop, and locally crafted Tharp custom cabinetry that blends timeless craftsmanship with modern elegance.
Every detail, from the high-end designer finishes to the warm, inviting color palette, has been thoughtfully curated for both beauty and functionality. Upstairs, you’ll find four generous bedrooms, including a serene primary suite with a luxurious ensuite bath, plus a convenient main-floor study ideal for working from home or creating a quiet retreat. With 2.5 bathrooms, a 2-car garage, and a balance of luxury and livability, this home effortlessly supports your lifestyle.
Located in the heart of West Grange, 763 Mountain offers easy access to parks, trails, top-rated schools, and all the charm of nearby Longmont. This is more than just a house. It’s a place where comfort meets craftsmanship and every detail feels like home.
If comfort, warmth, and efficiency is something you appreciate, then look no further than 763 Mountain. Situated on a premium corner lot in West Grange, this brand-new Serenade plan offers 2698 sq ft of finished living space with an additional 1234 sq ft unfinished basement with 10 ft ceilings. Enjoy 4 roomy bedrooms and a study, 2.5 baths, 2 car garage, large island kitchen with KitchenAid appliances and gas cooktop. Locally made Tharp custom cabinets and high-end designer finishes throughout. If comfort, warmth, and efficiency are what you value most, 763 Mountain is ready to exceed your expectations. Perfectly positioned…
| Area | Longmont |
| Neighborhood | West Grange |
| Floor Plan | Serenade |
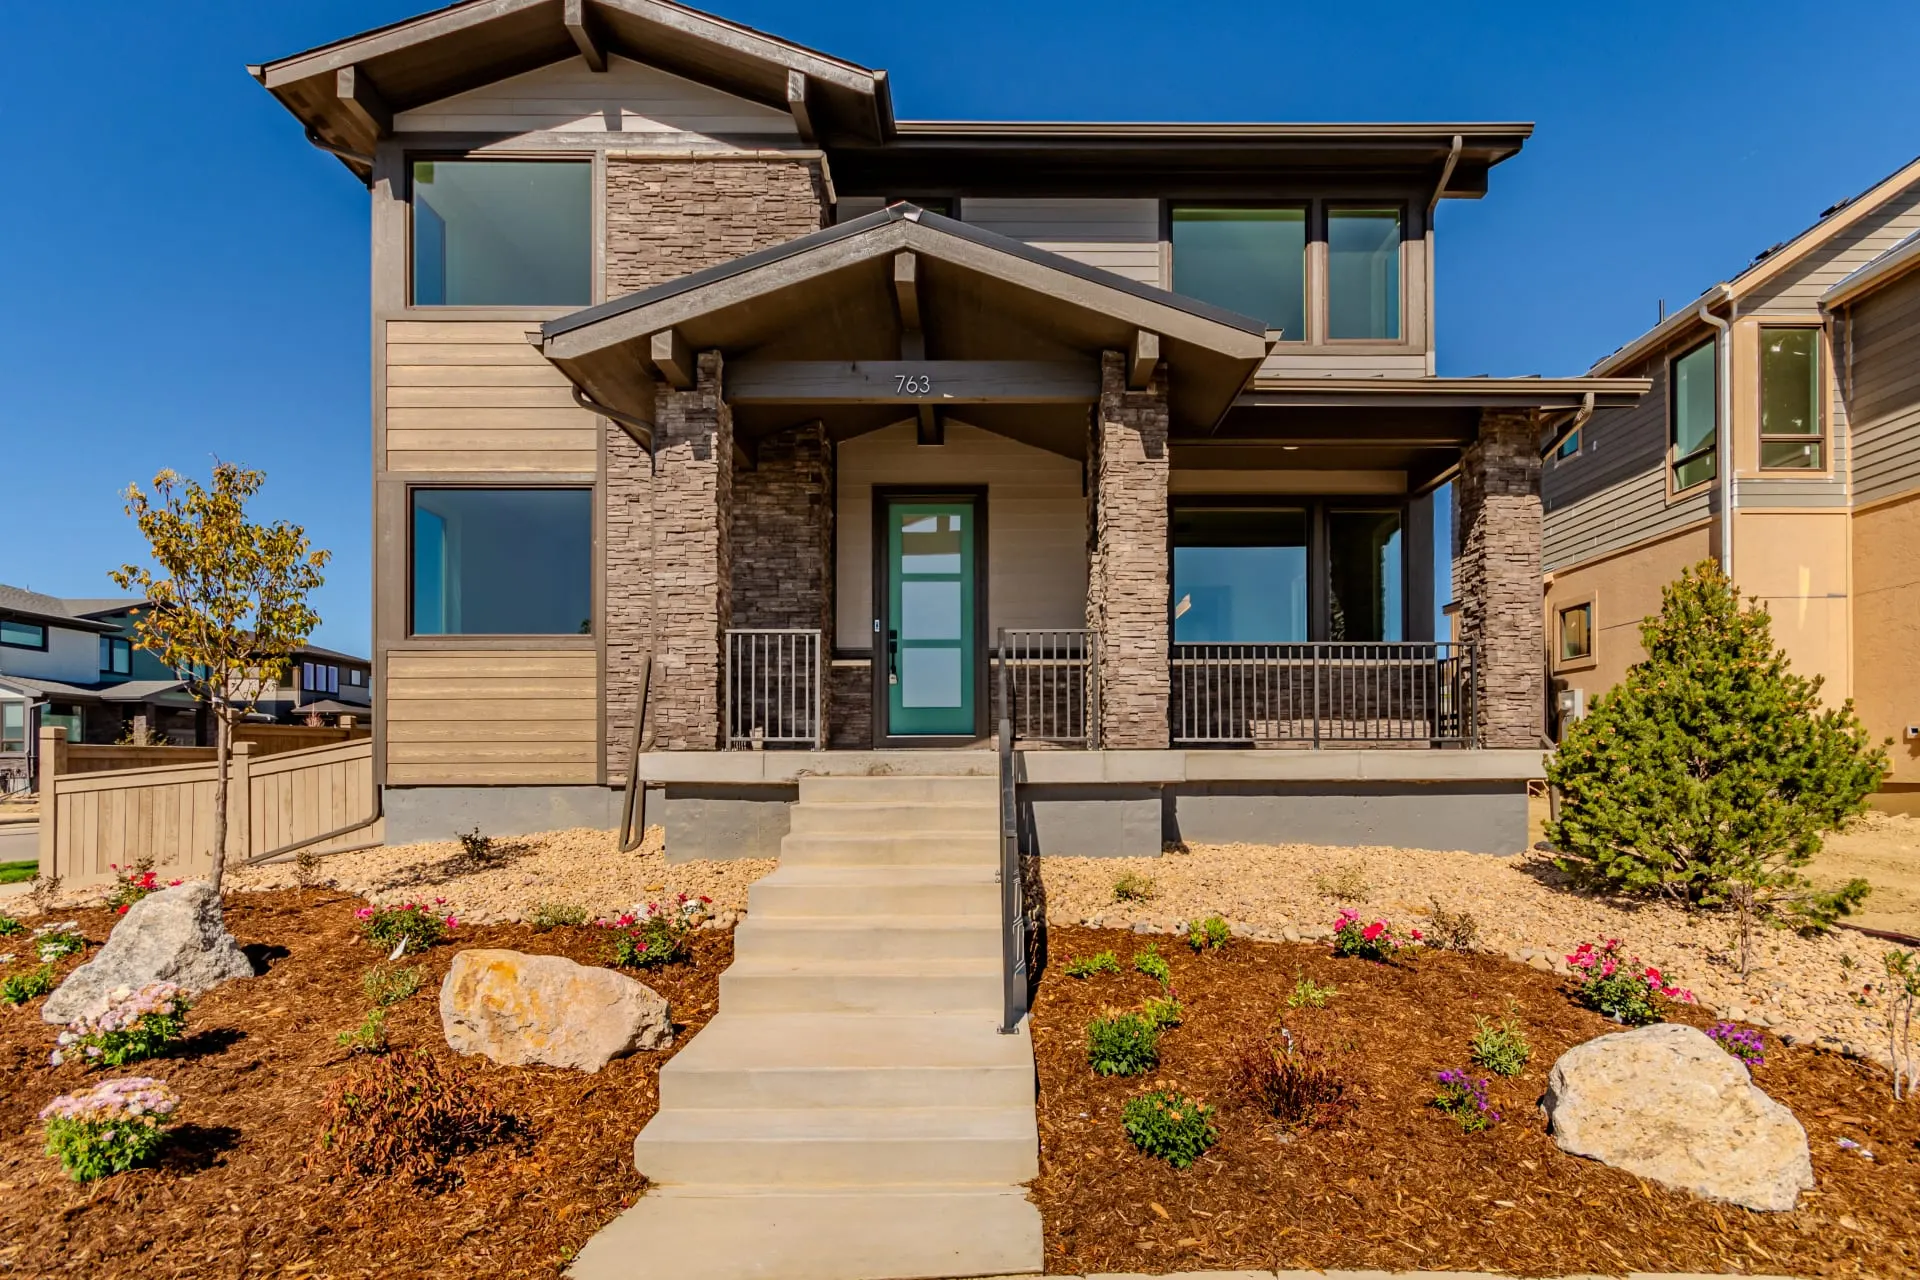
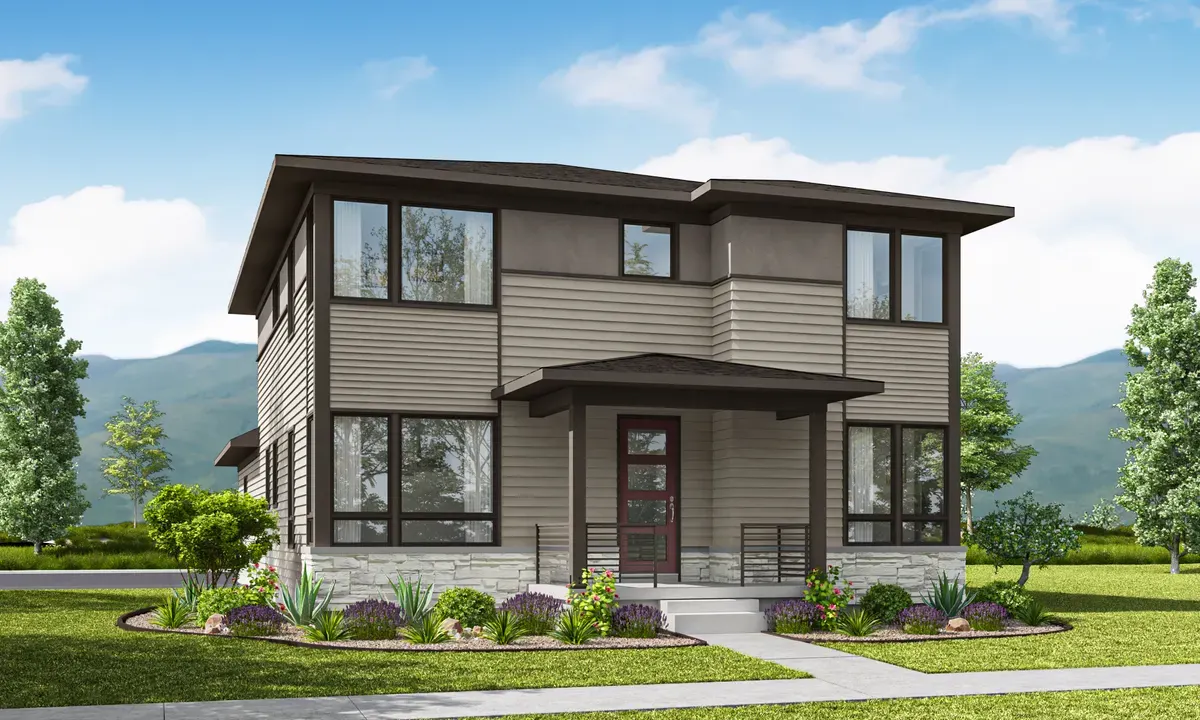
This home is built on The Serenade, offering 4 beds, 2.5 baths, 2,698 sq ft, 2 stories, 2-car garage.
Ready Now!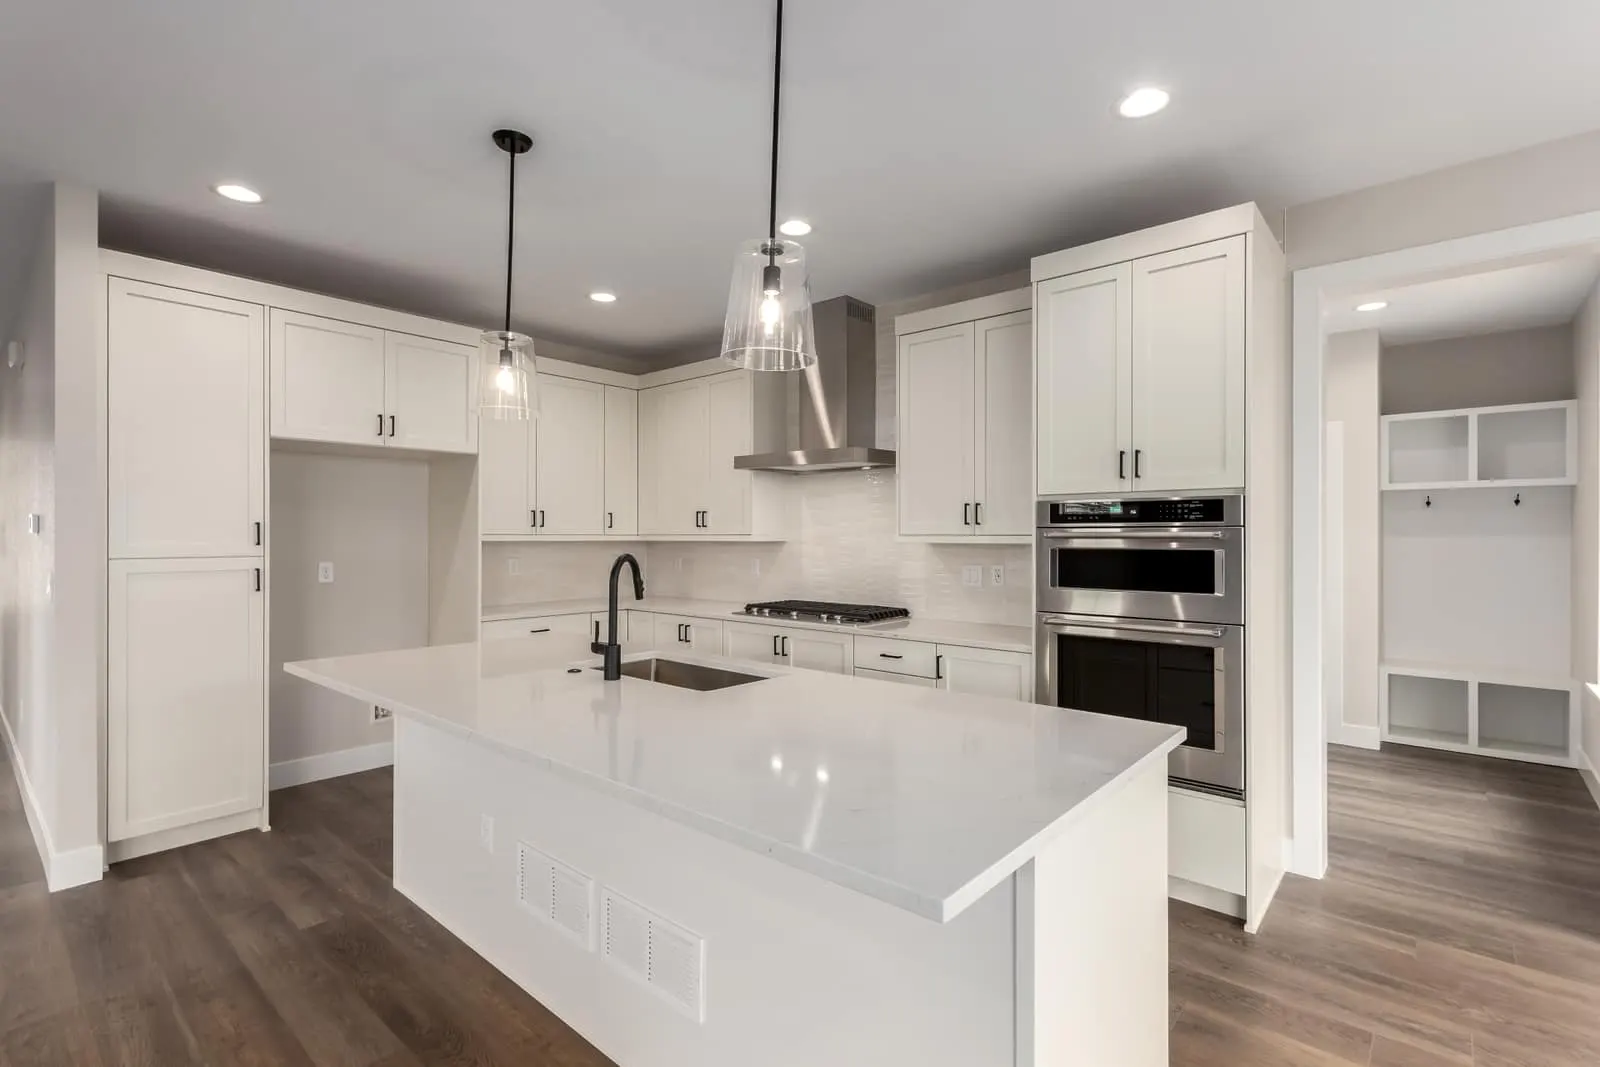 Ready Now!
 Ready Now!
 Ready Now!
 Ready Now!