 Ready Now!
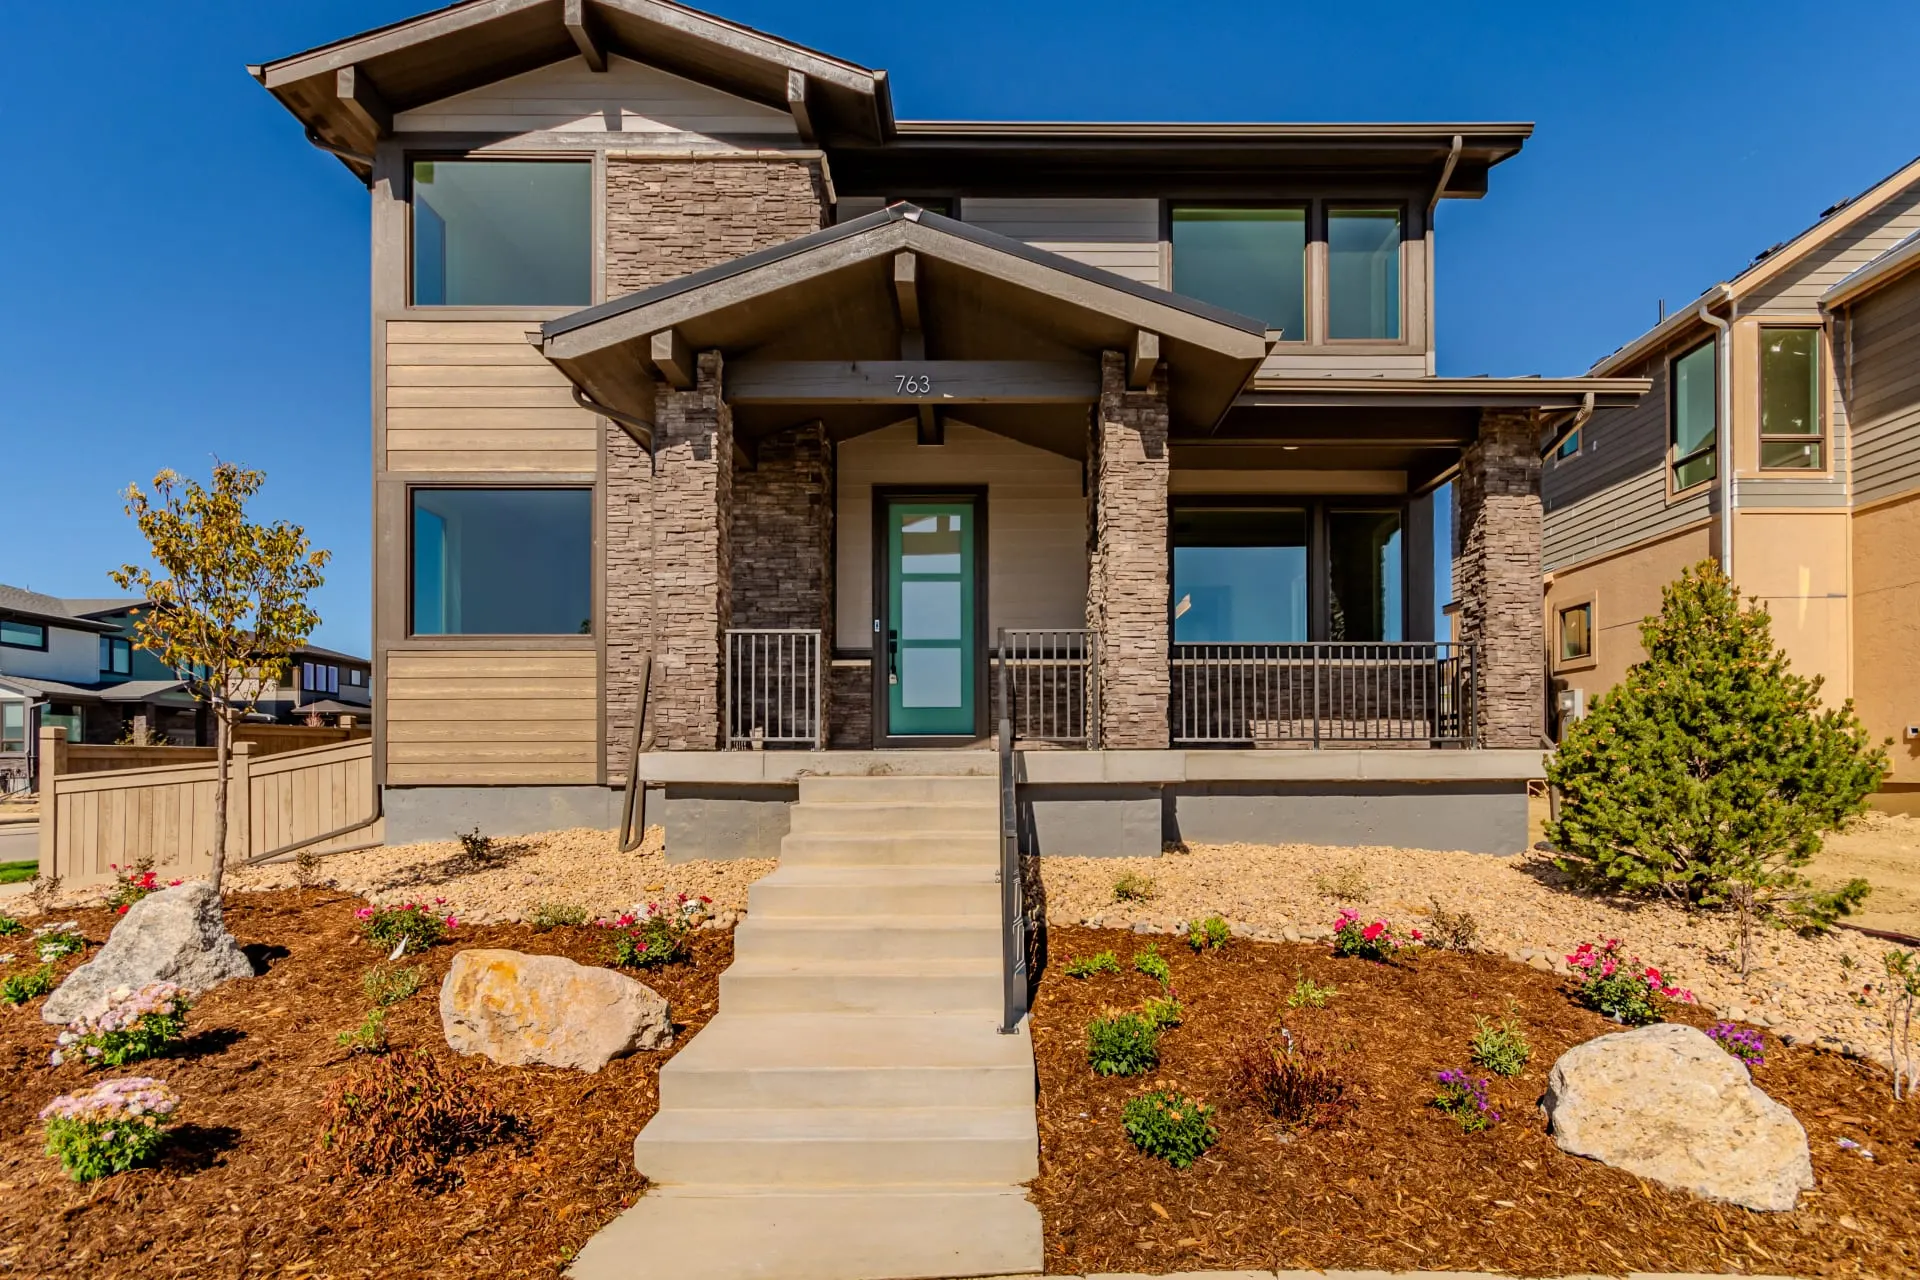
Corner Lot and Mountain Views!
763 Mountain Drive
Longmont, CO 80503
$1,174,900was $1,182,486
4 Beds
2.5 Baths
2,698 SQ FT
2 Garages


McStain Homes in West Grange is selling its most popular floor plan, in the heart of Boulder County, Colorado. This stunning home offers 2970 square feet of thoughtfully designed living space, featuring 4 bedrooms, 3.5 bathrooms, main-floor study, and a partial finished basement. The bright two-story family room features a warm gas fireplace and an open concept layout.
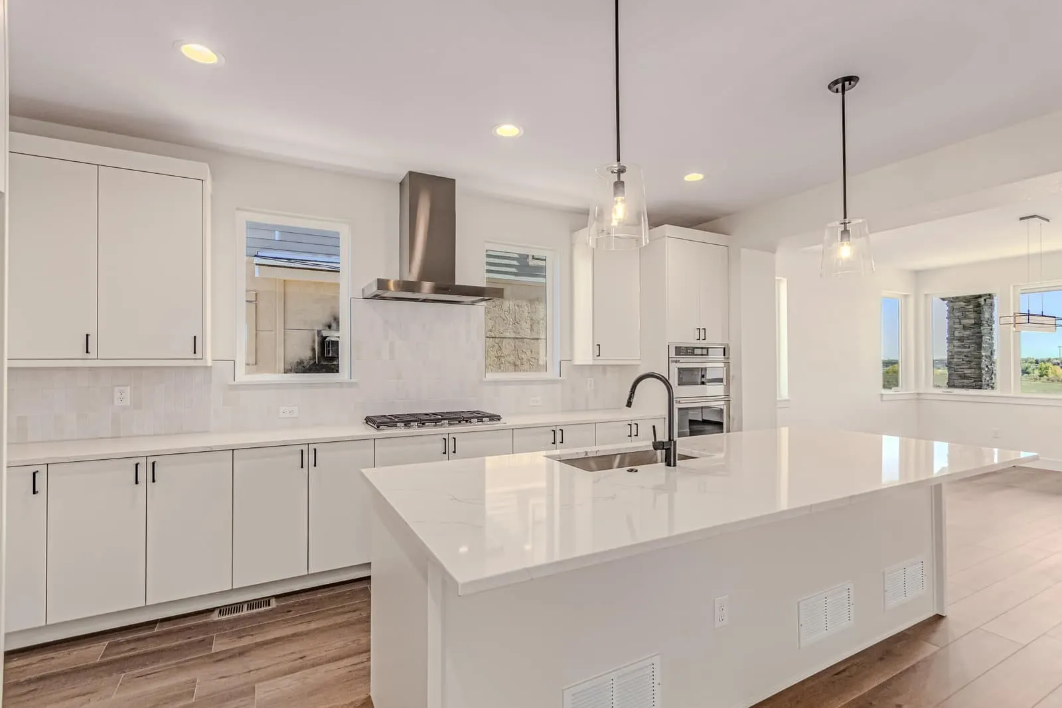
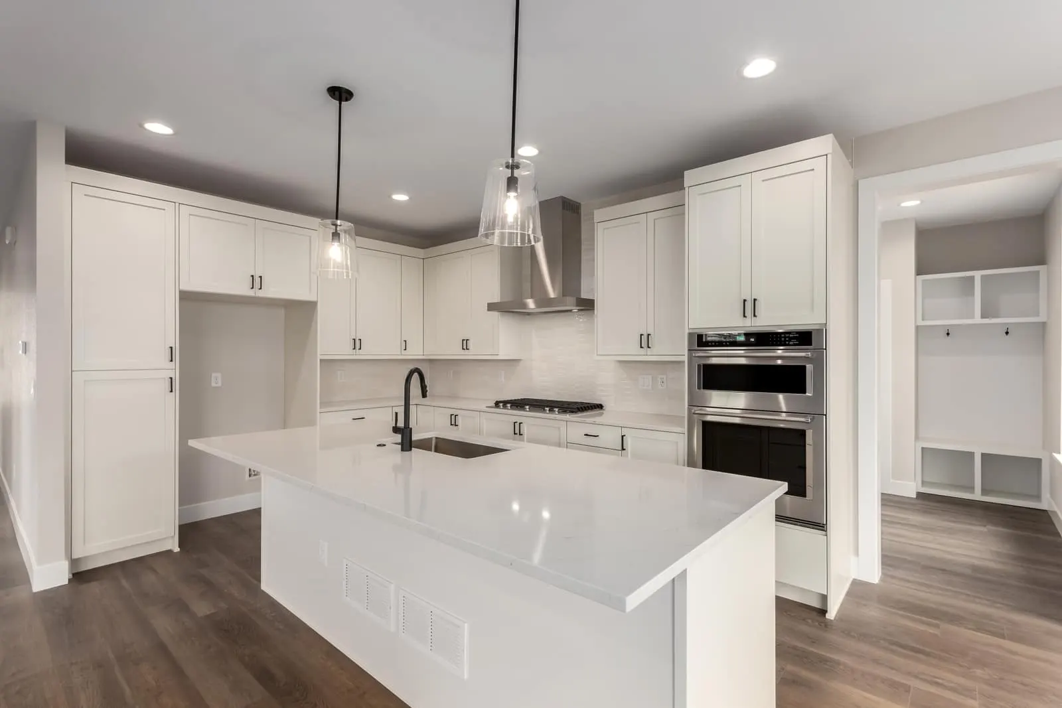
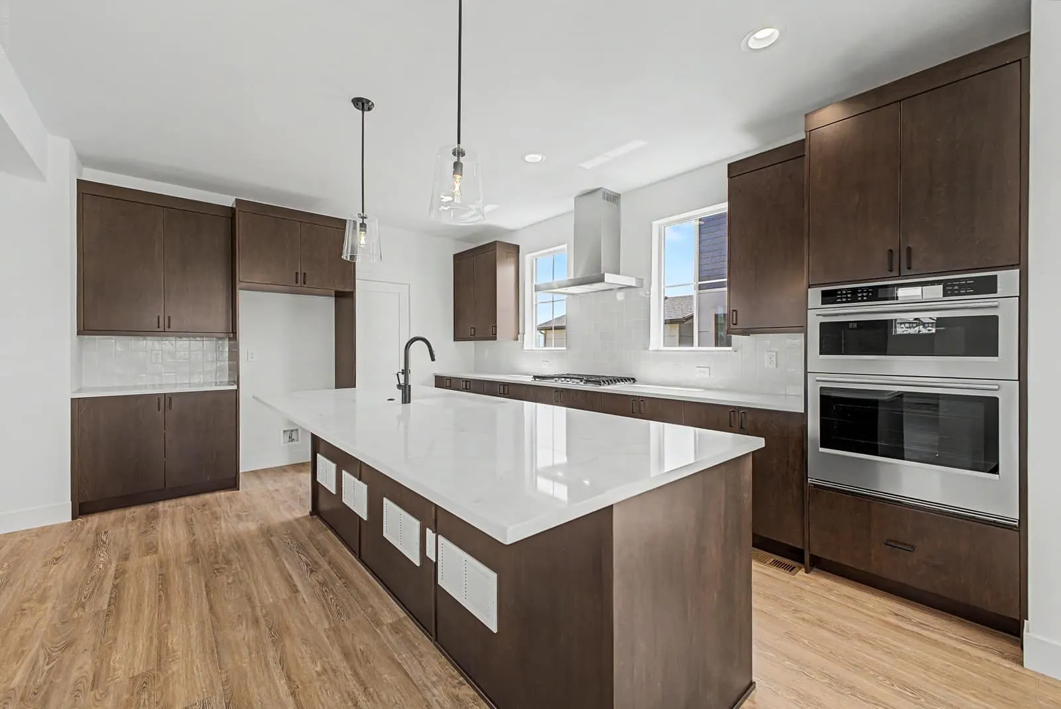
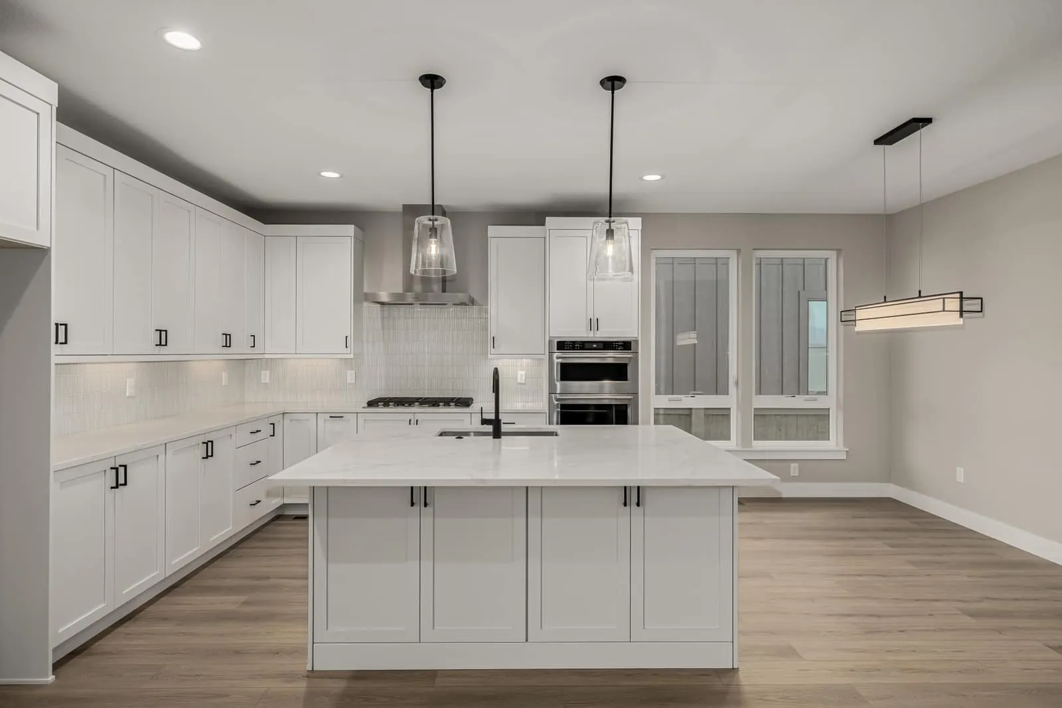
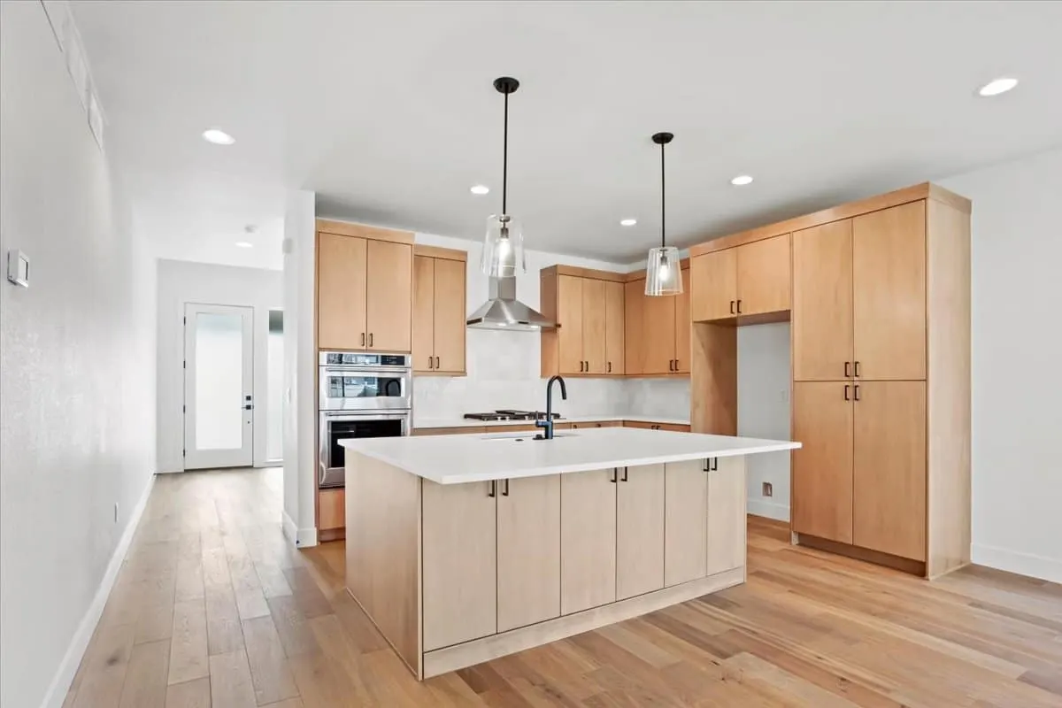
The gourmet kitchen is a chef’s dream, with high-end stainless-steel KitchenAid appliances, Bosch Induction Cooktop, sleek quartz countertops, and an oversized island great for gathering in the kitchen. Upstairs, the luxurious primary suite invites you to relax with a spa-inspired bathroom and a large walk-in closet. Additional bedrooms are generously sized, each thoughtfully designed with access to beautifully appointed bathrooms.
The partially finished basement adds versatility with a game room, full bath, and an additional bedroom. The professionally landscaped yard is ideal for entertaining with its covered concrete patio, outdoor dining or fire pit area. Don’t miss this rare opportunity to own a show-stopping McStain Neighborhoods home that blends modern luxury with award-winning design.
McStain Homes in West Grange is selling its most popular floor plan, in the heart of Boulder County, Colorado. This stunning home offers 2970 square feet of thoughtfully designed living space, featuring 4 bedrooms, 3.5 bathrooms, main-floor study, and a partial finished basement. The bright two-story family room features a warm gas fireplace and an open concept layout. The gourmet kitchen is a chef’s dream, with high-end stainless-steel KitchenAid appliances, Bosch Induction Cooktop, sleek quartz countertops, and an oversized island great for gathering in the kitchen. Upstairs, the luxurious primary suite invites you to relax with a spa-inspired bathroom and…
| Area | Longmont |
| Neighborhood | West Grange |
| Floor Plan | Interlude |
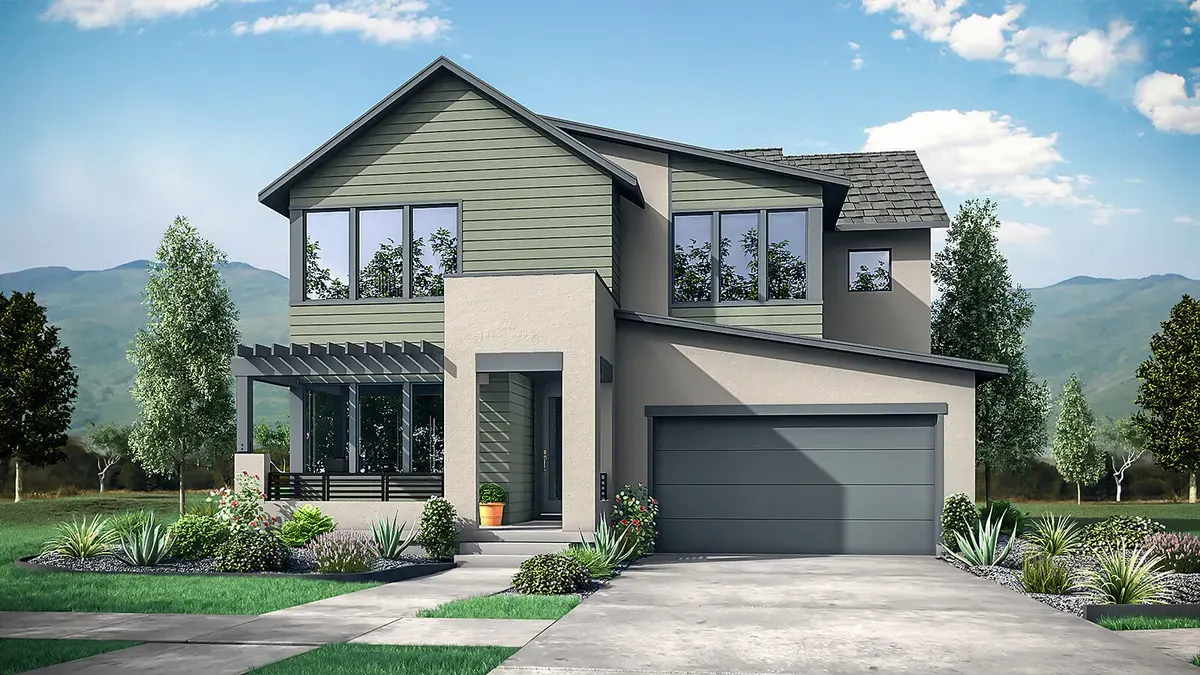
This home is built on The Interlude, offering 3 beds, 2.5 baths, 2,333 sq ft, 2 stories, 3-car garage.
Ready Now!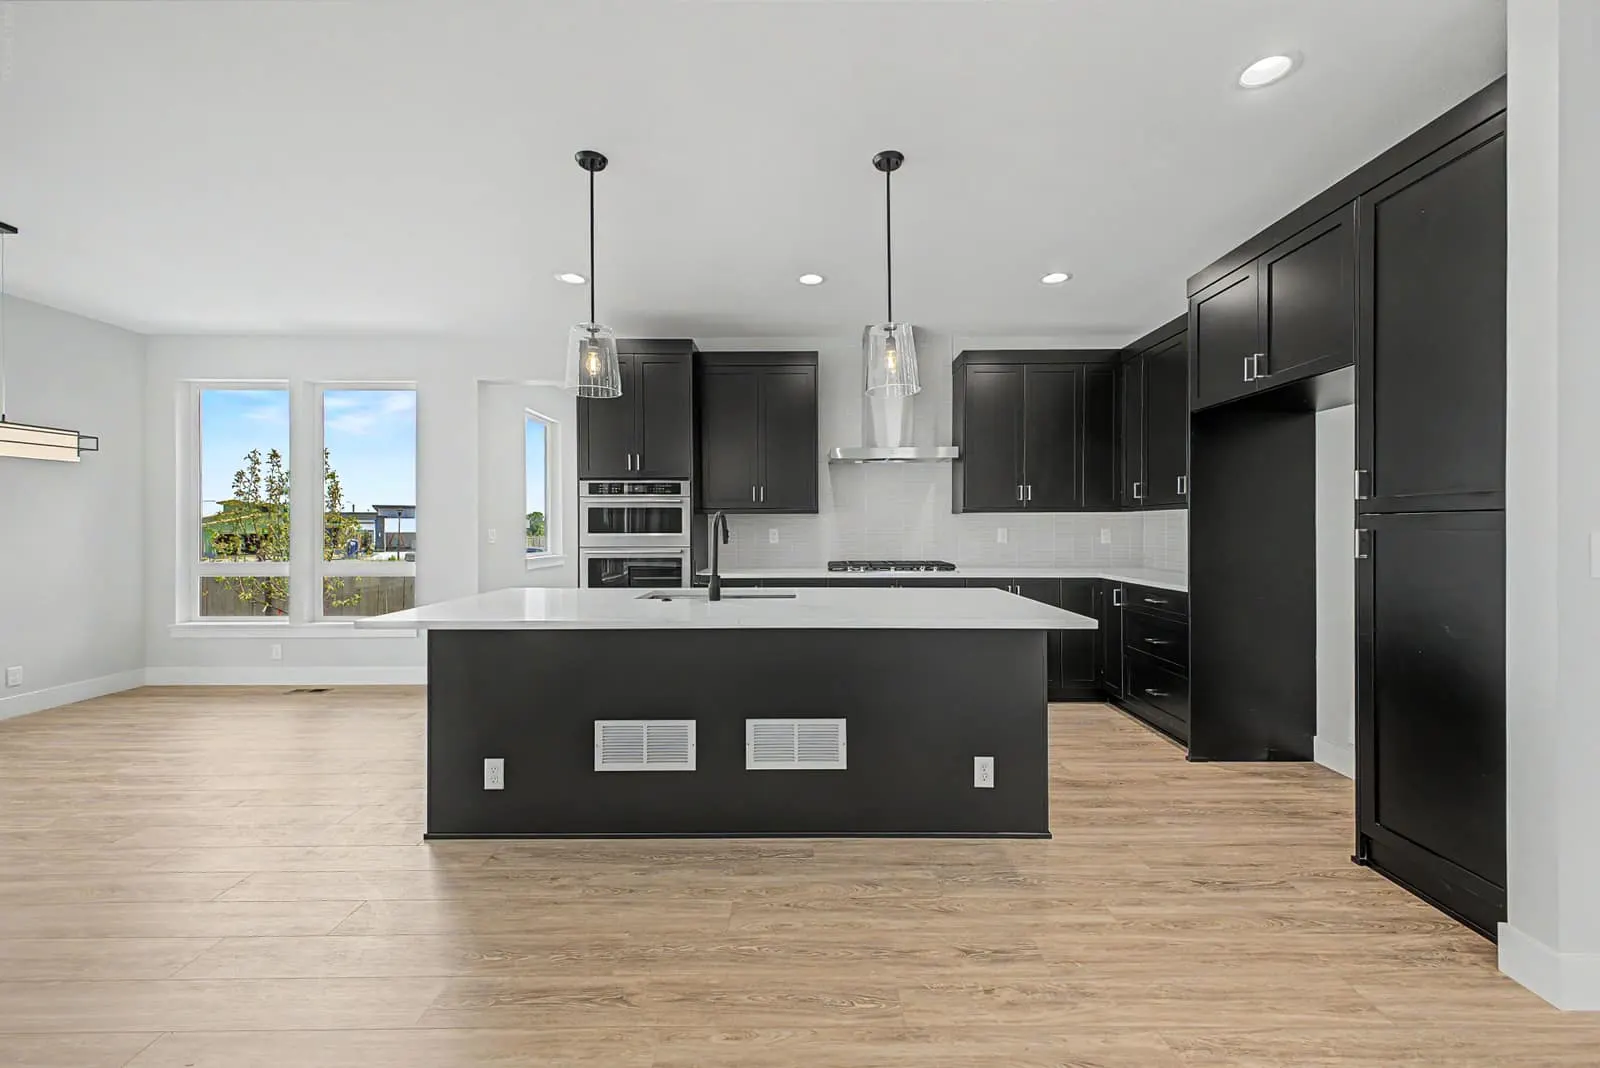 Ready Now!
 Ready Now!
 Ready Now!
 Ready Now!
 Ready Now!